
Portfolio Showcase
Our Completed Projects
Explore authentic residential construction, commercial buildings, architectural 3D designs, and quality finishing works across Varanasi.
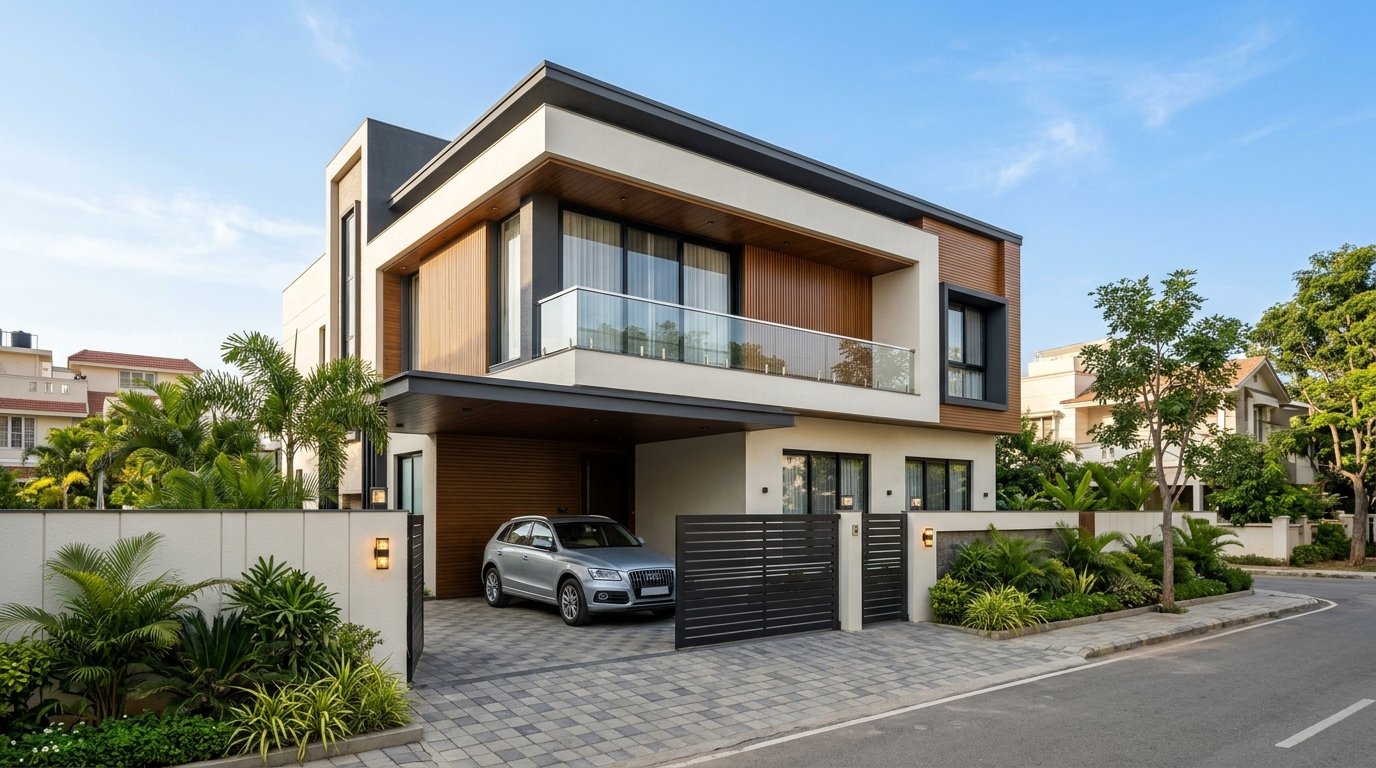
Independent House Construction
A complete two-storey independent family house featuring a reinforced concrete framed structure, boundary wall with custom sliding gate, front car porch, spacious upper balcony, and weather-resistant exterior finish.
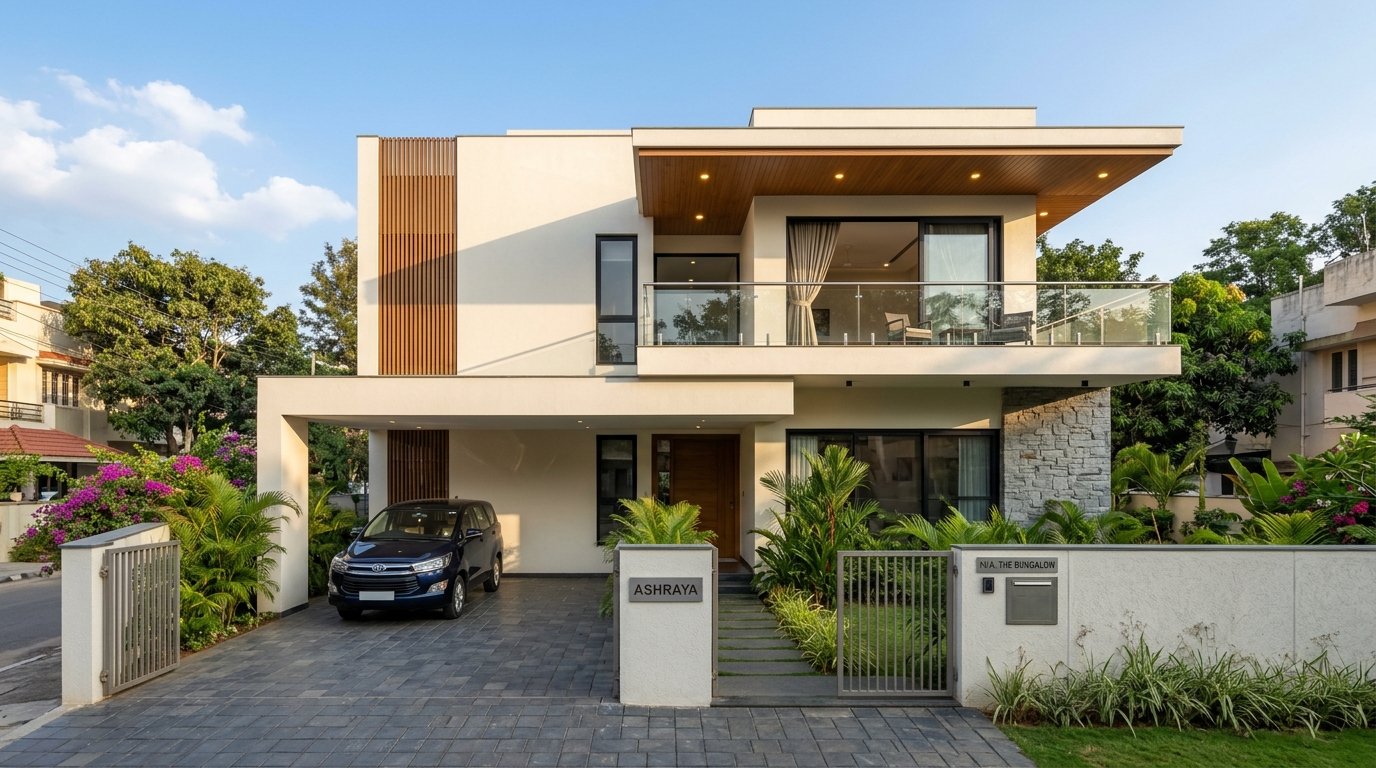
G+1 Residential House
A contemporary two-storey residential home built with high-grade RCC column framing, premium exterior texture paint with stone highlights, stainless steel balcony railings, and covered vehicle parking.
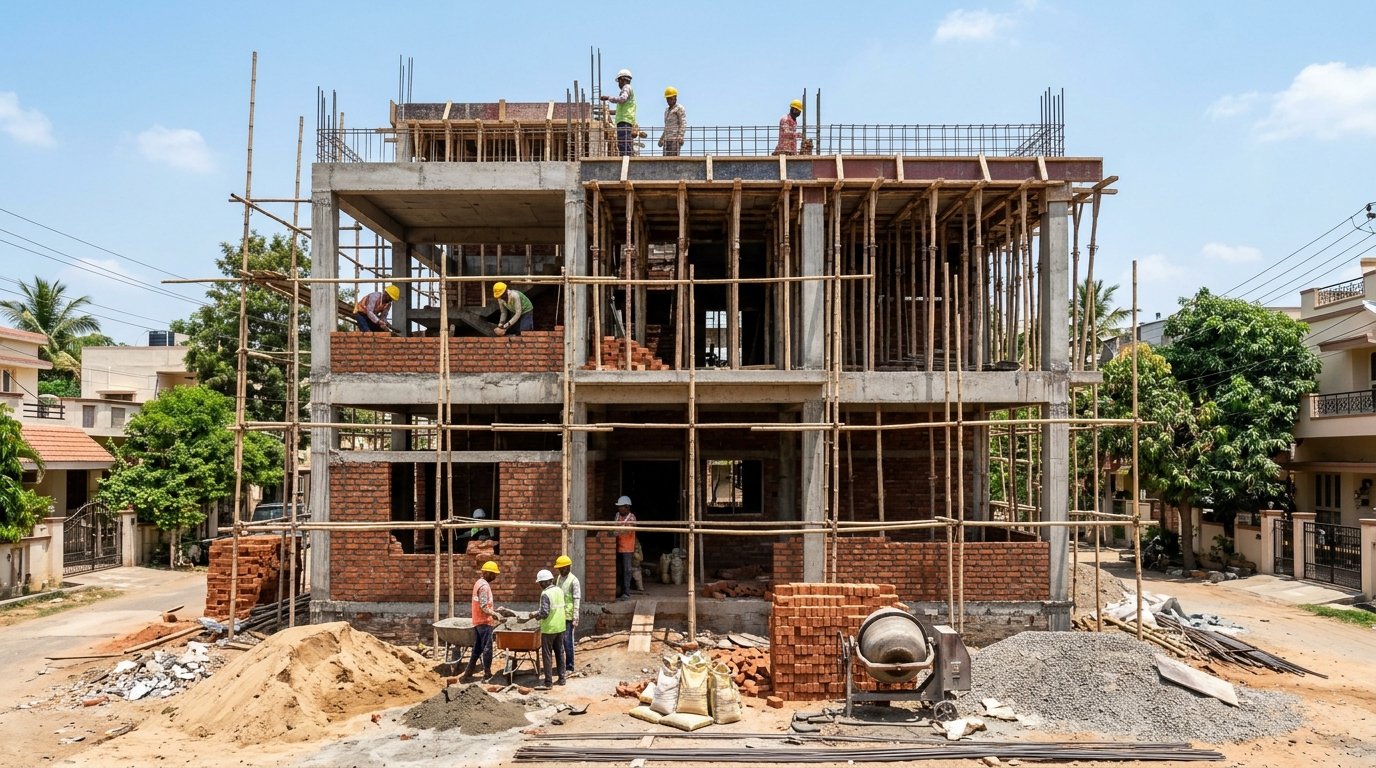
House Under Construction
Active site execution showing heavy RCC column casting, beam shuttering, red clay brick wall masonry, and internal stairwell construction for a multi-storey family residence.
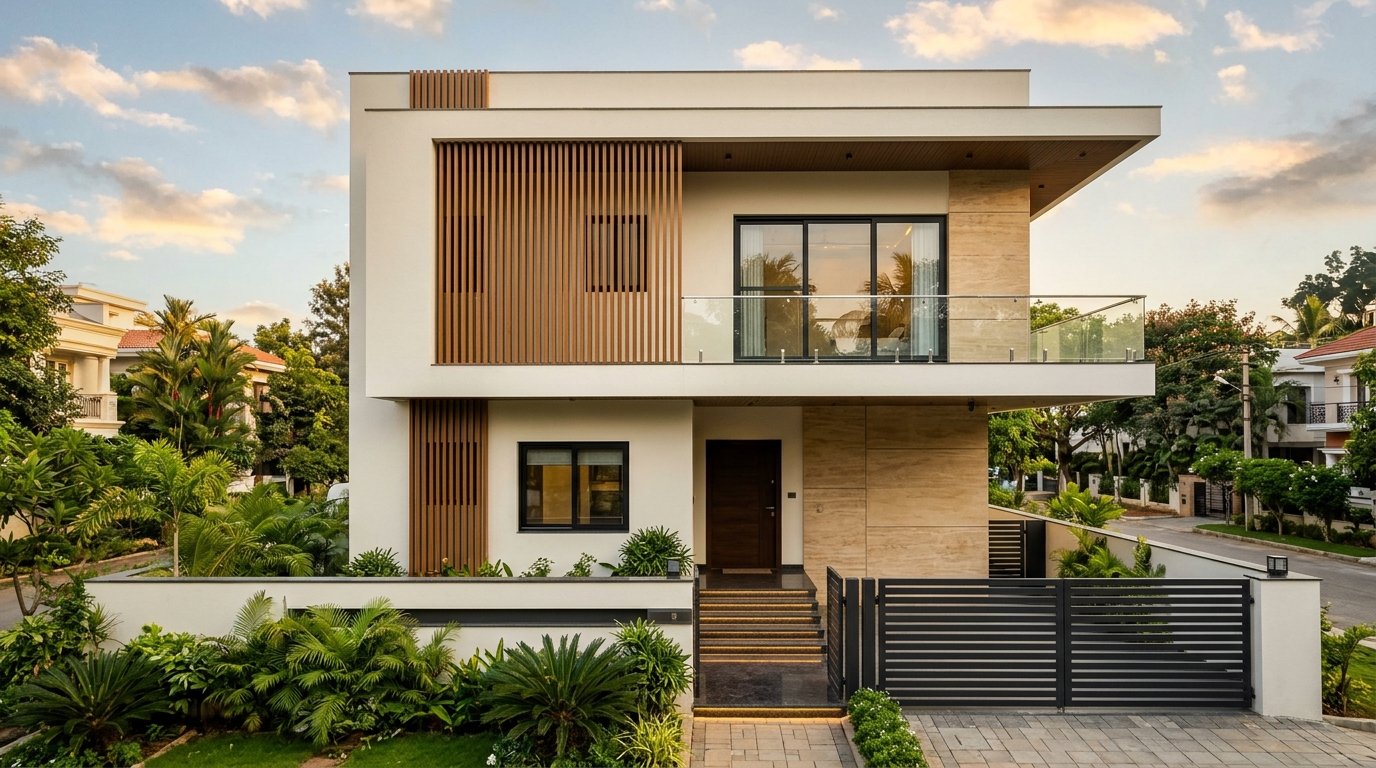
Residential Renovation Project
Comprehensive structural and aesthetic renovation of an older residential property, including new balcony railings, upgraded exterior elevation, modern window frames, and waterproof terrace resurfacing.
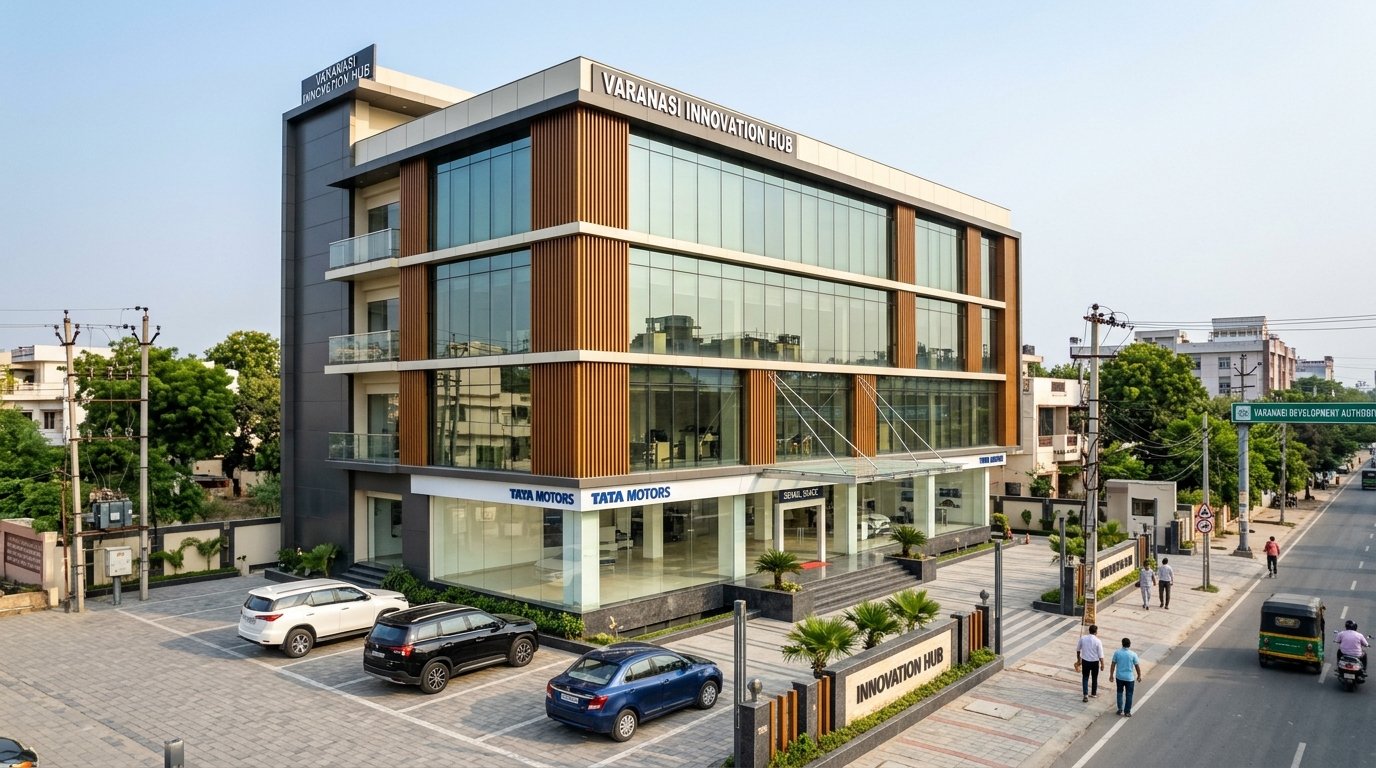
Commercial Office Building
A prominent multi-storey commercial office building featuring contemporary curtain glass glazing, wide floor plates, dedicated reception lobby, passenger lift shaft, and municipal fire compliance.
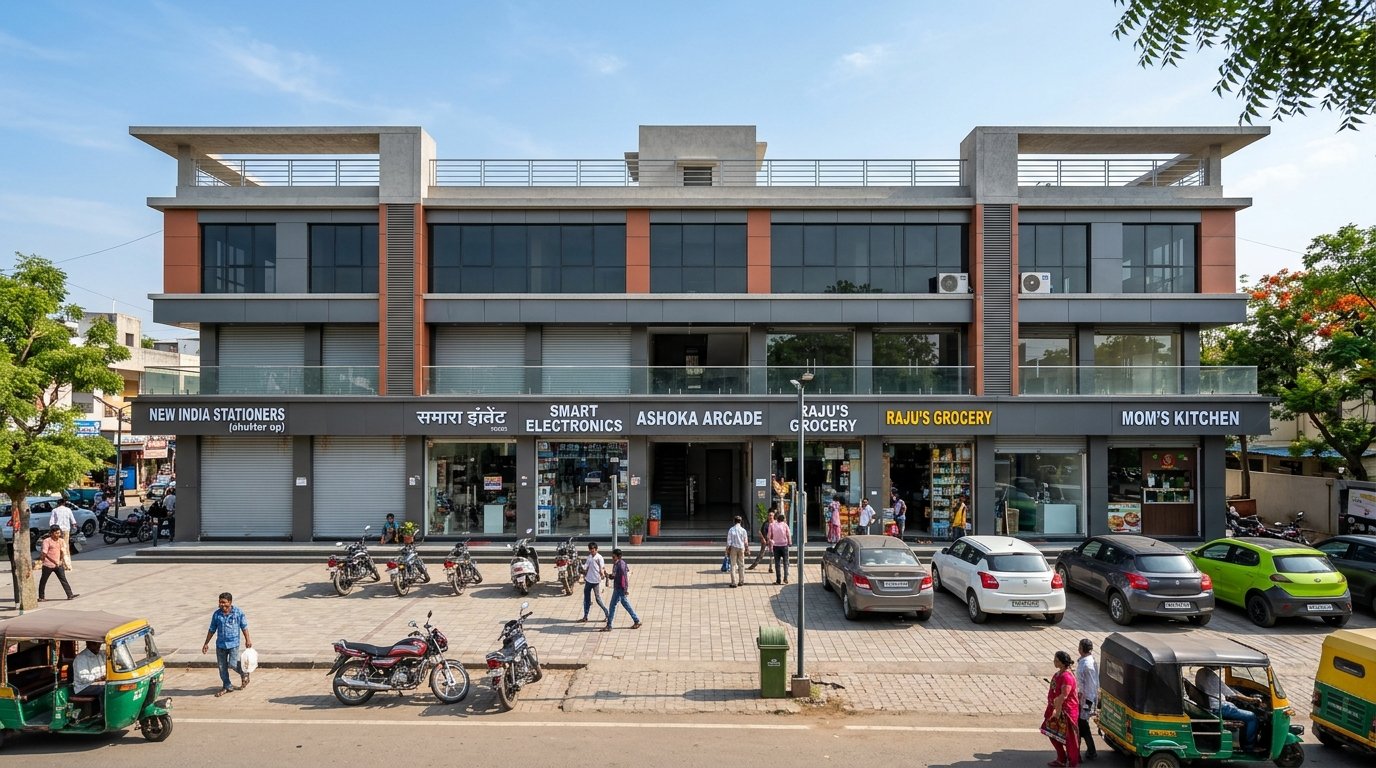
Commercial Complex & Market Shops
A street-facing commercial complex with ground-floor retail shops, heavy-duty rolling shutters, durable kota stone corridor flooring, and upper office suites designed for high pedestrian footfall.
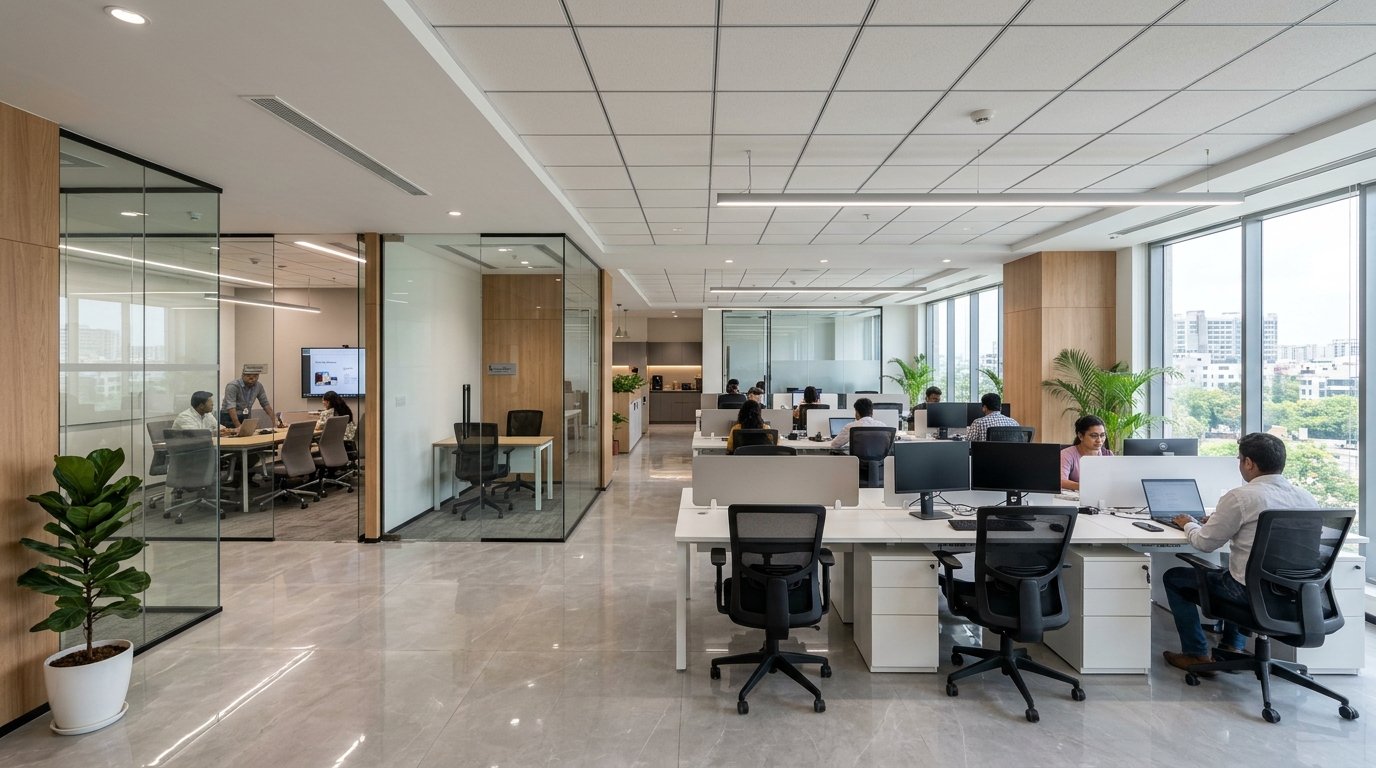
Corporate Office Interior
Turnkey corporate interior fit-out featuring ergonomic workstation clusters, glass partition conference rooms, acoustic ceiling grid, integrated networking conduits, and modern LED lighting.
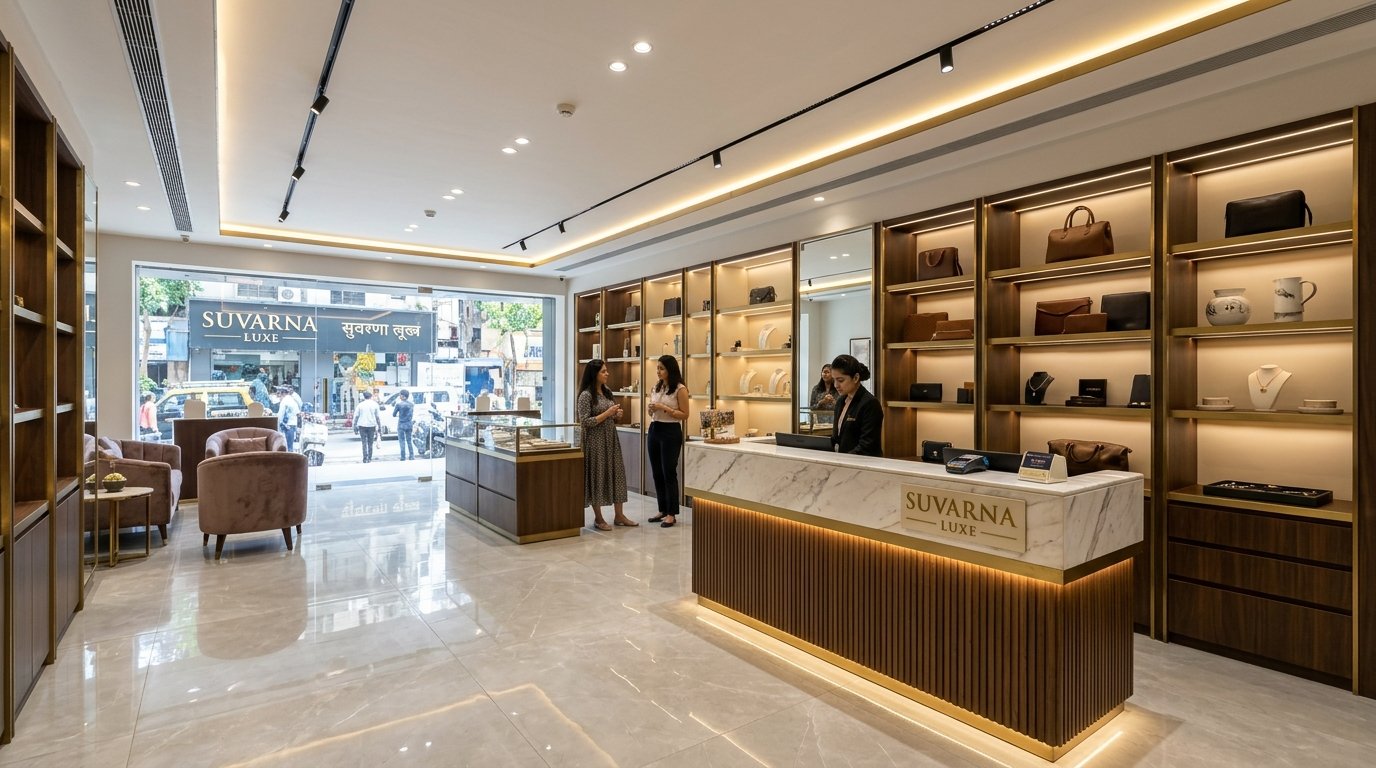
Retail Shop & Showroom Construction
High-end commercial showroom interior with custom illuminated display shelving, marble service counters, recessed warm ceiling lighting, and customer lounge zones.
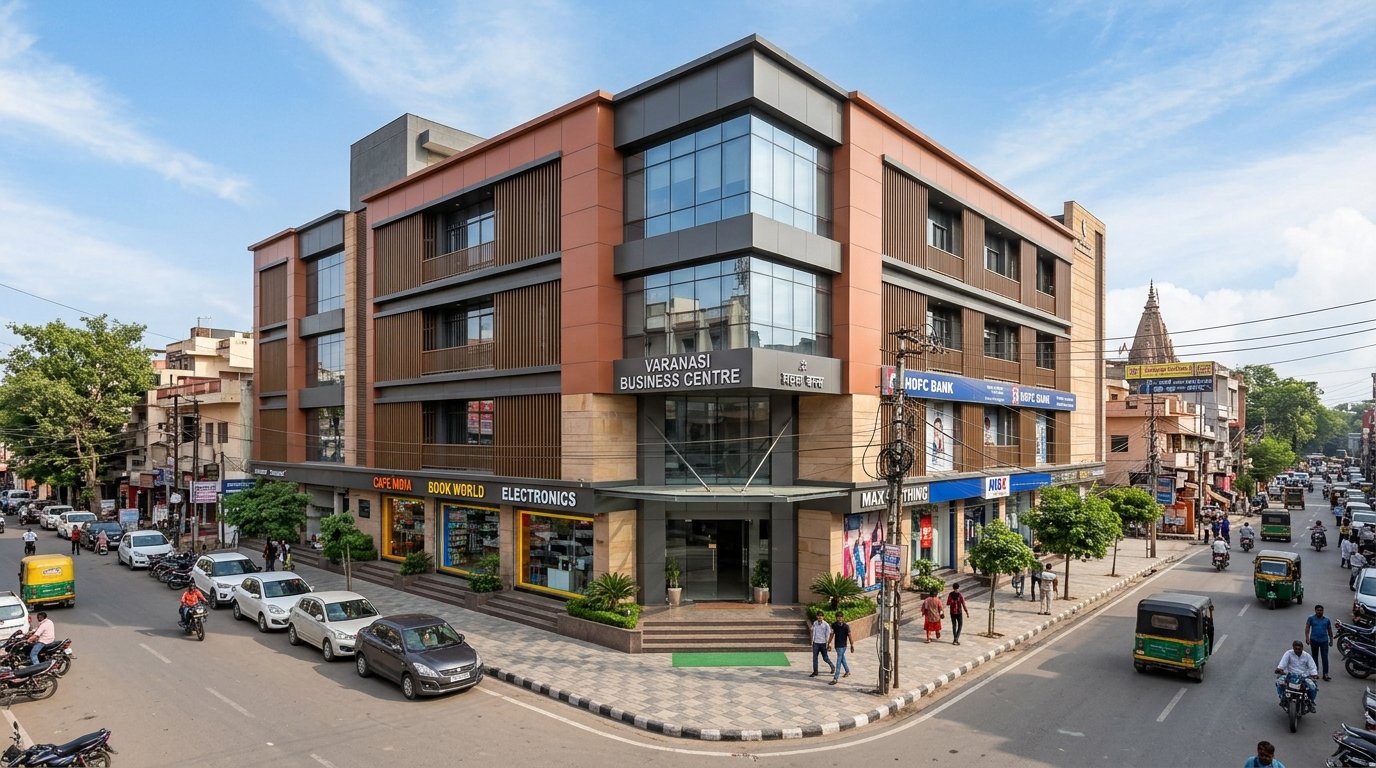
Multi-Storey Commercial Building
Heavy RCC framed multi-storey commercial building with street-corner exposure, structural corner glass glazing, wide stairways, and municipal parking setback.
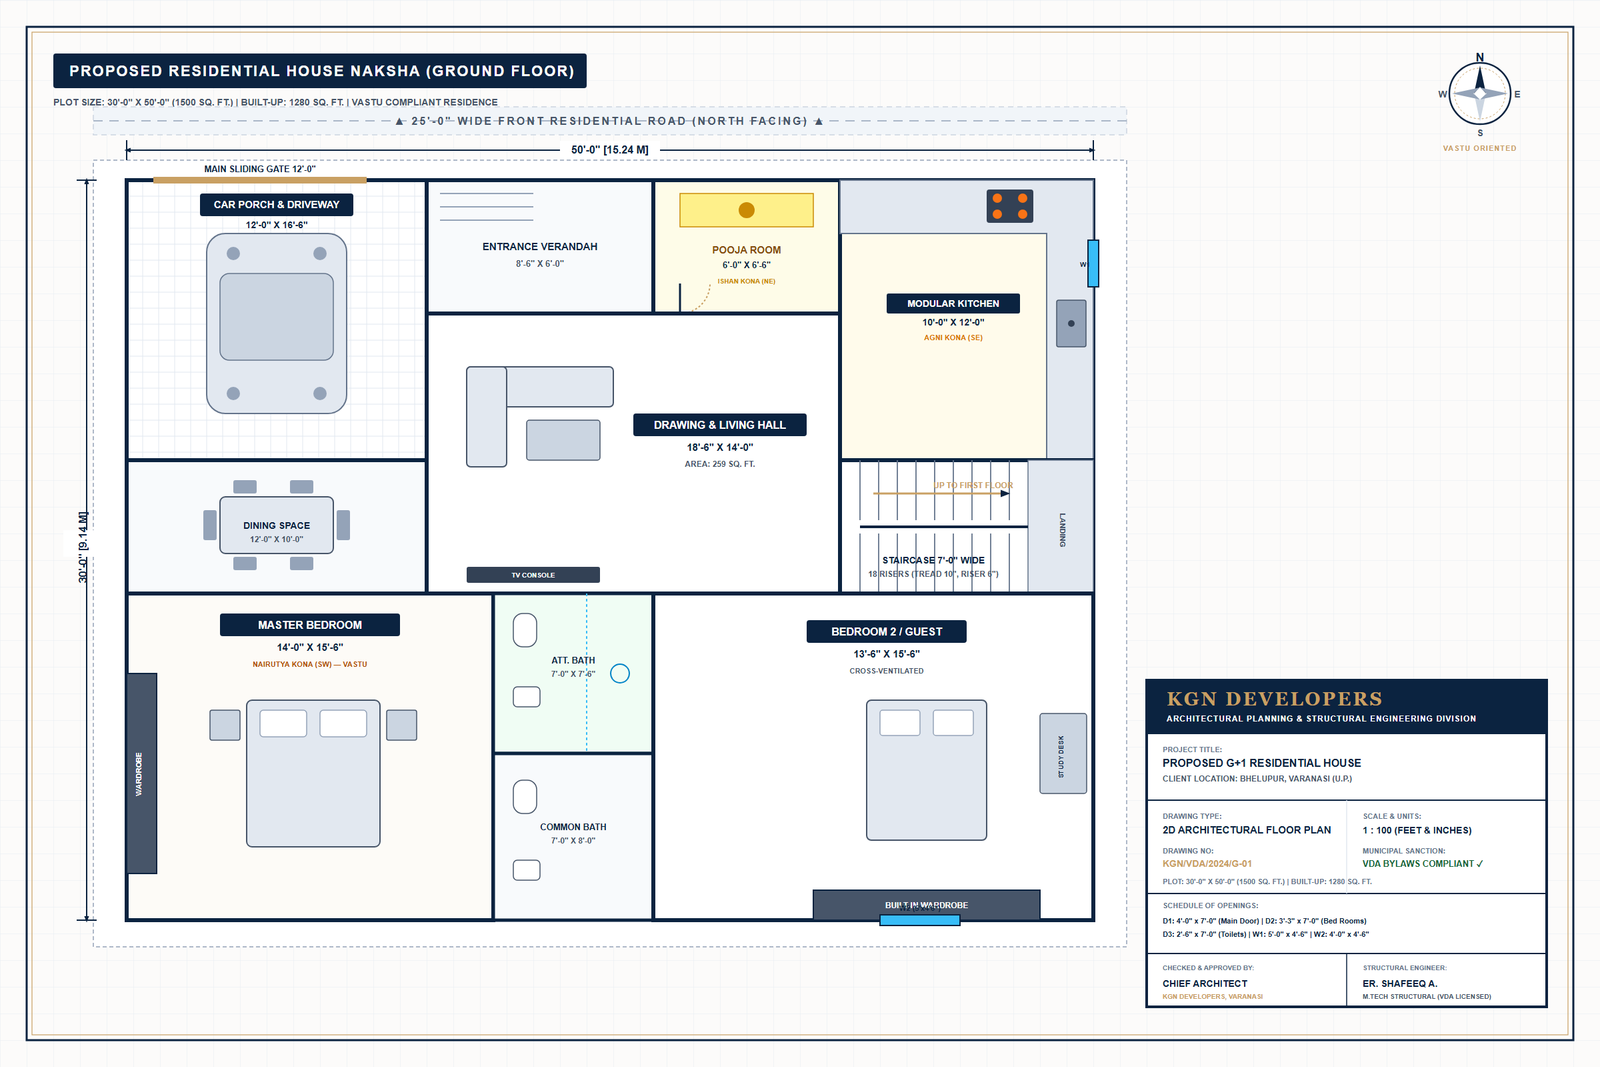
2D Architectural Floor Plan & Naksha
A thoughtfully drafted 2D house floor plan optimizing room dimensions, cross-ventilation, staircase placement, setback clearances, and Vastu orientation for an urban residential plot.
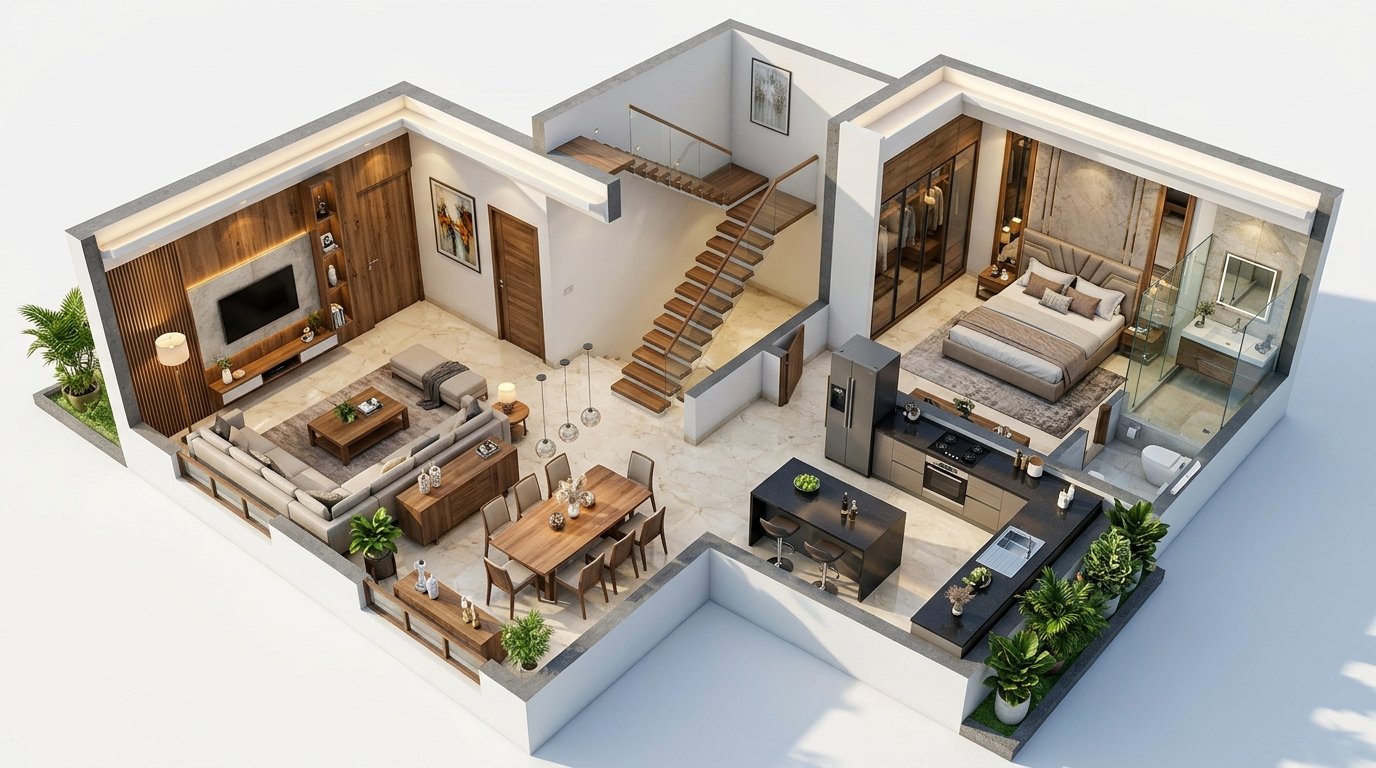
3D Architectural House Plan Layout
Detailed 3D cutaway visualization developed directly from floor plans, allowing clients to understand spatial flow, furniture clearances, natural light penetration, and room transitions before construction begins.
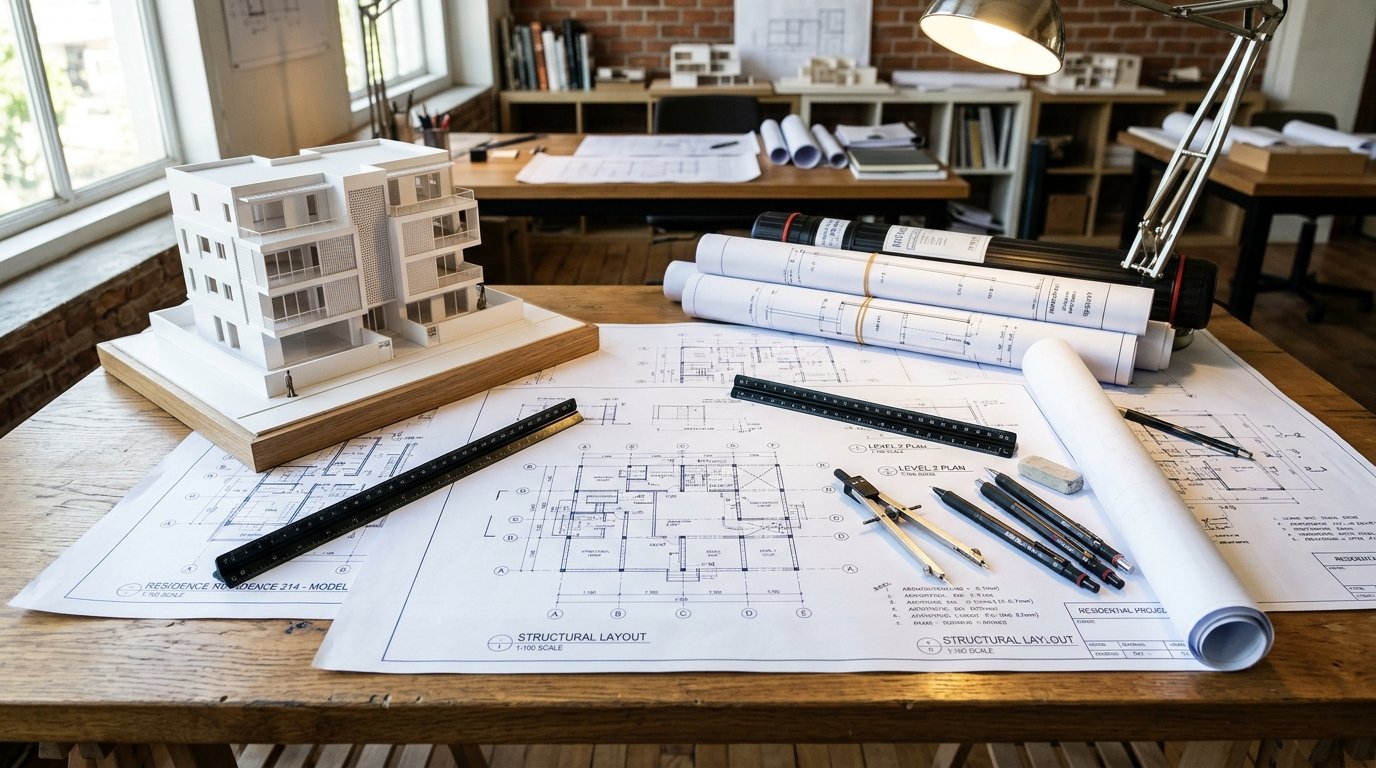
Structural Drawing & Municipal Approvals
Formal structural blueprints, rebar schedules, foundation cross-sections, and building permit documentation processed for Varanasi Development Authority (VDA) approval.
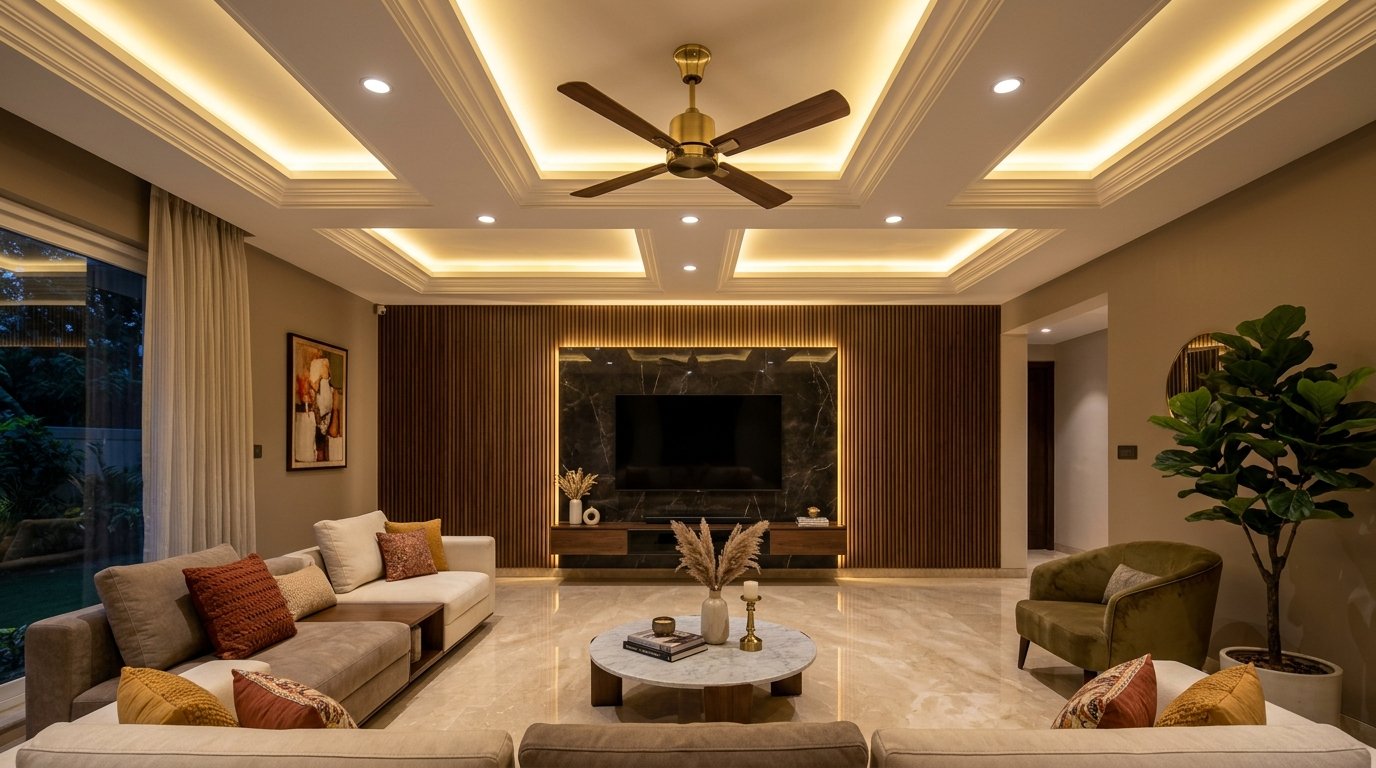
Living Room False Ceiling & Lighting
Precision gypsum false ceiling installation with subtle step-down cove profiles, warm 3000K indirect LED strip lighting, ceiling fan anchors, and smooth finish ready for paint.
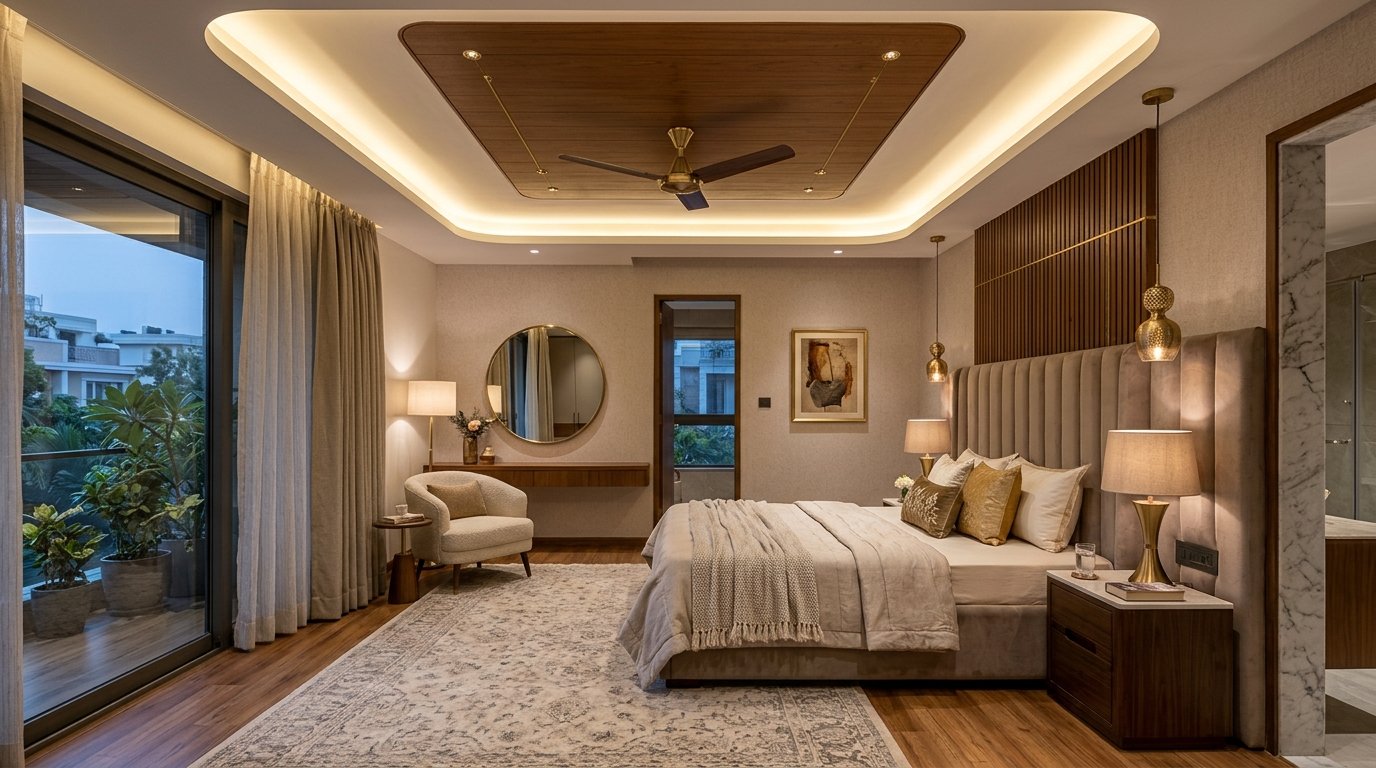
Modern Bedroom Ceiling Design
Elegant bedroom false ceiling design combining warm wooden veneer accent panels, recessed spotlighting, perimeter cove lighting, and seamless wall integration.
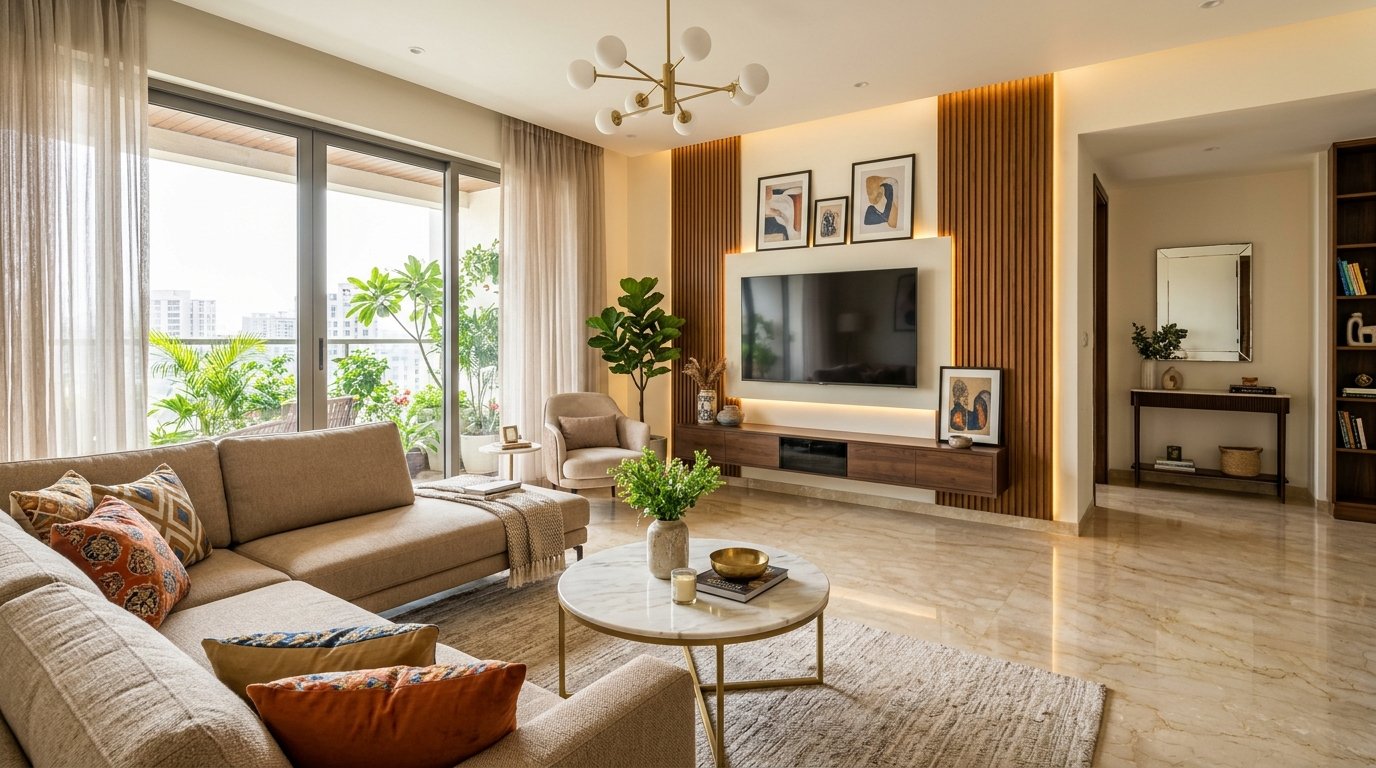
Contemporary Home Interior Design
Inviting Indian family living room design featuring polished vitrified tile flooring, customized TV accent wall with wooden fluted panels, warm ambient lighting, and elegant furnishing.
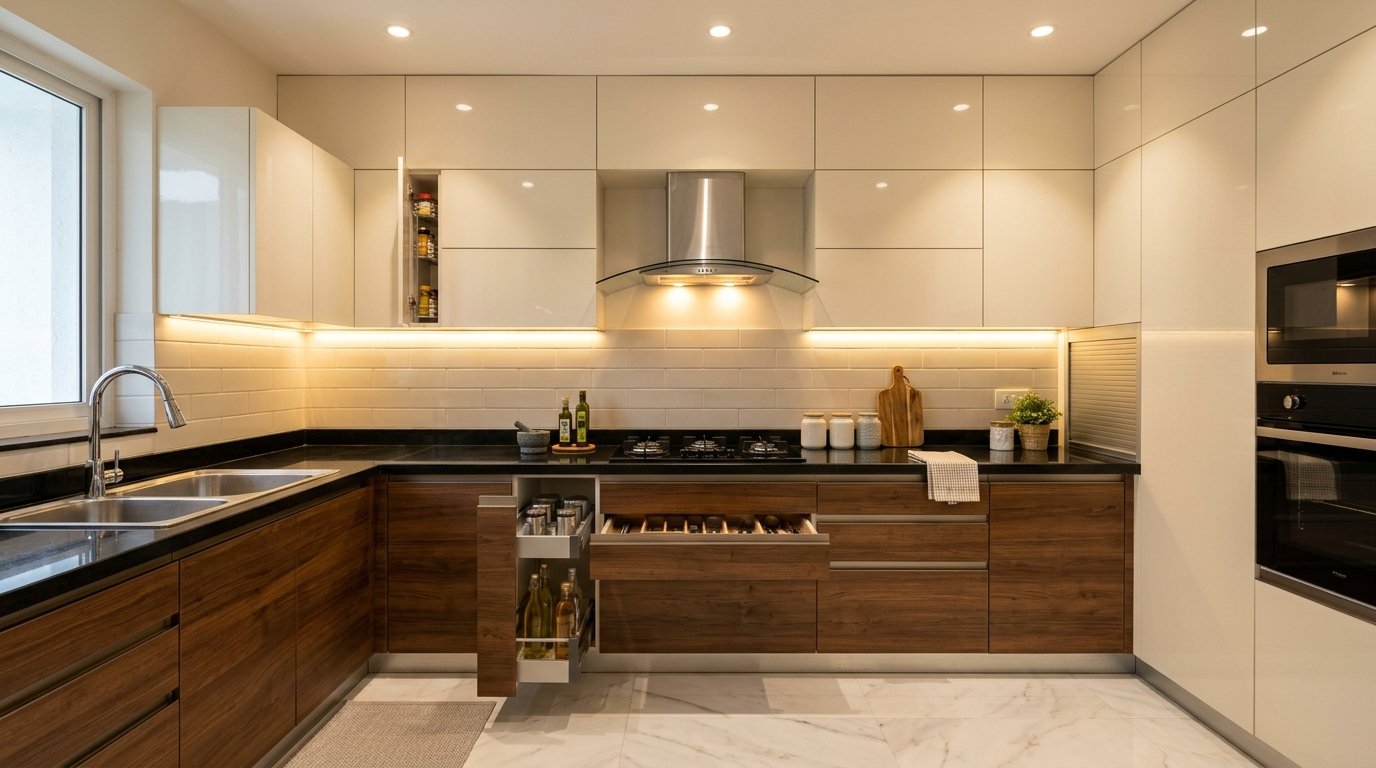
Modern Modular Kitchen Design
Functional modular kitchen featuring stainless steel tandem soft-close baskets, polished black granite countertop, under-cabinet task lighting, and chimney exhaust conduit.
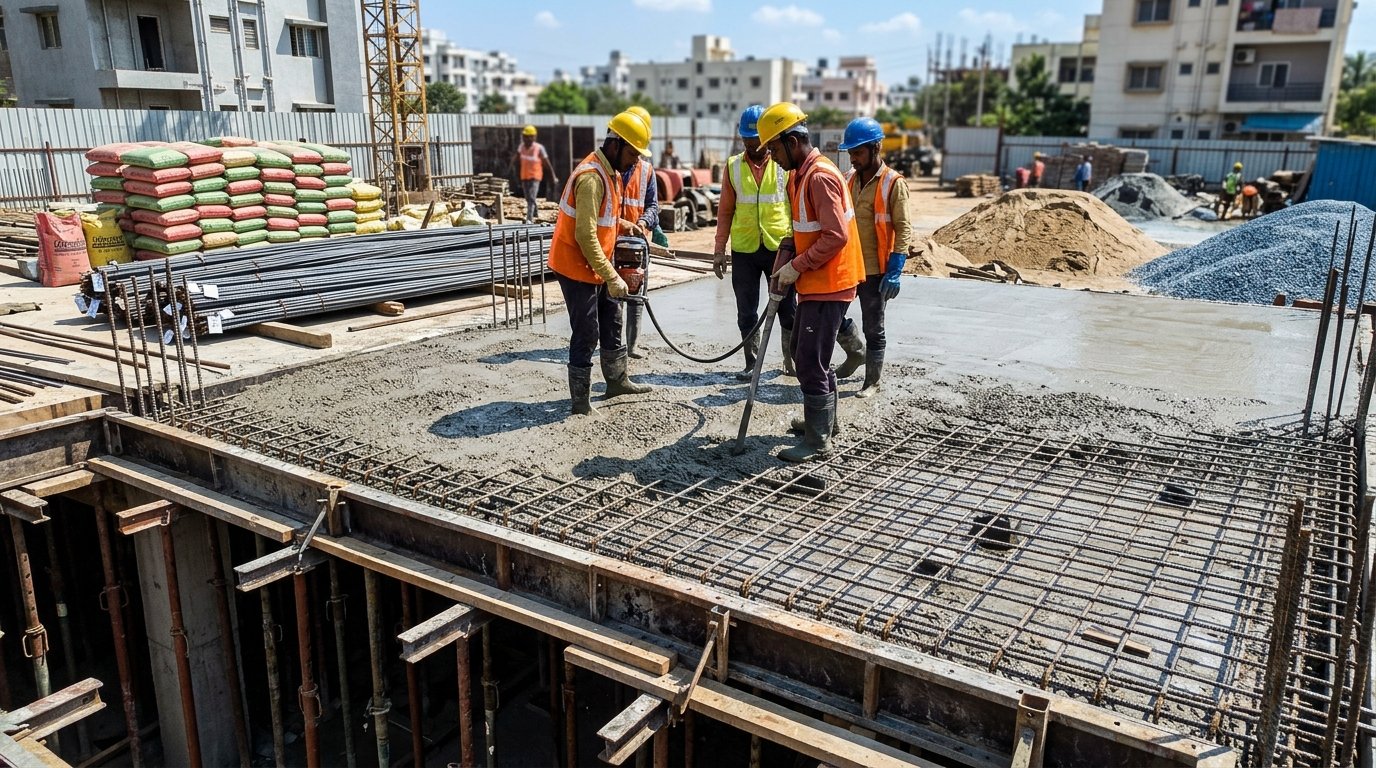
Reinforced Concrete Work Execution
Execution of heavy RCC roof slab concrete casting using design-mix concrete, certified Fe-550D TMT reinforcement steel, mechanical needle vibrators, and proper water curing.
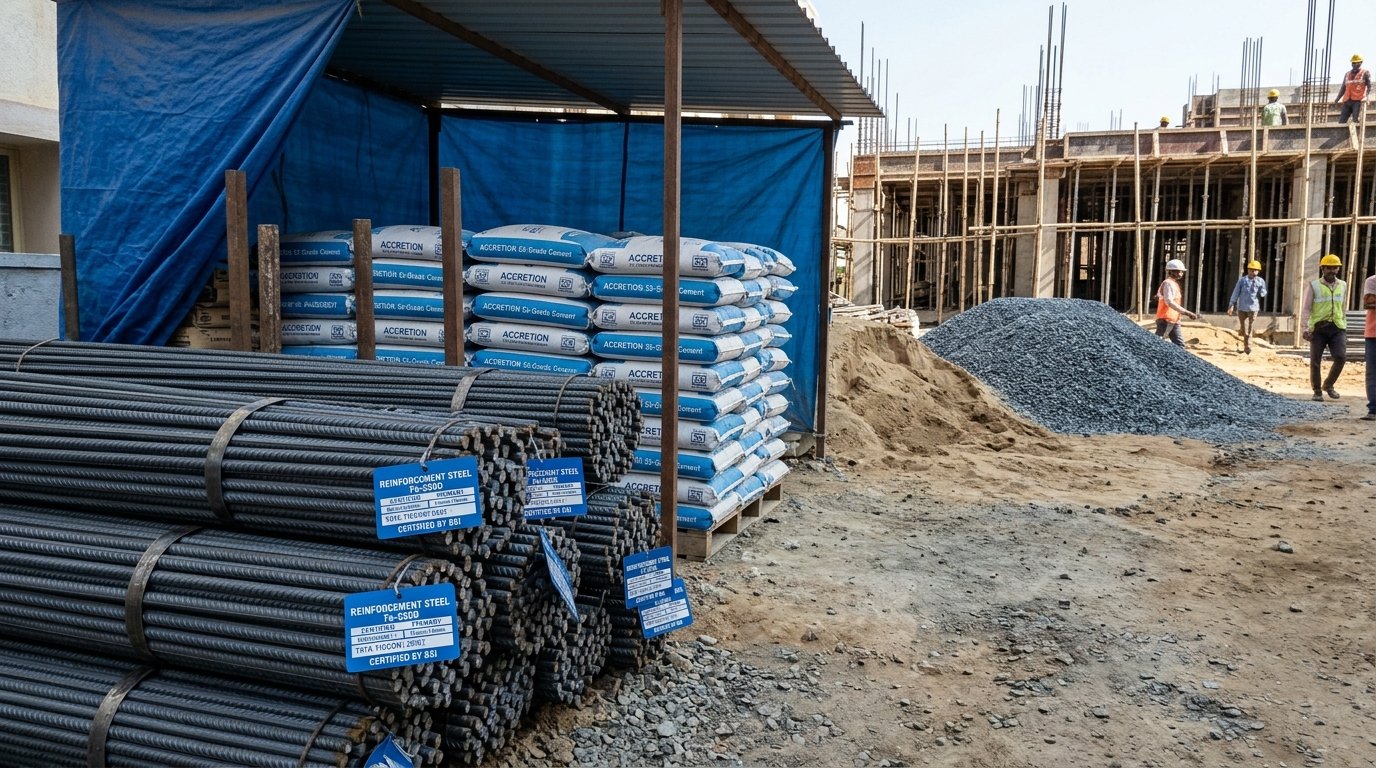
Construction Material Supply
Reliable supply of certified Fe-550D TMT steel bars, 53-grade cement bags, washed coarse river sand, blue metal aggregates, and red clay bricks directly to construction sites.
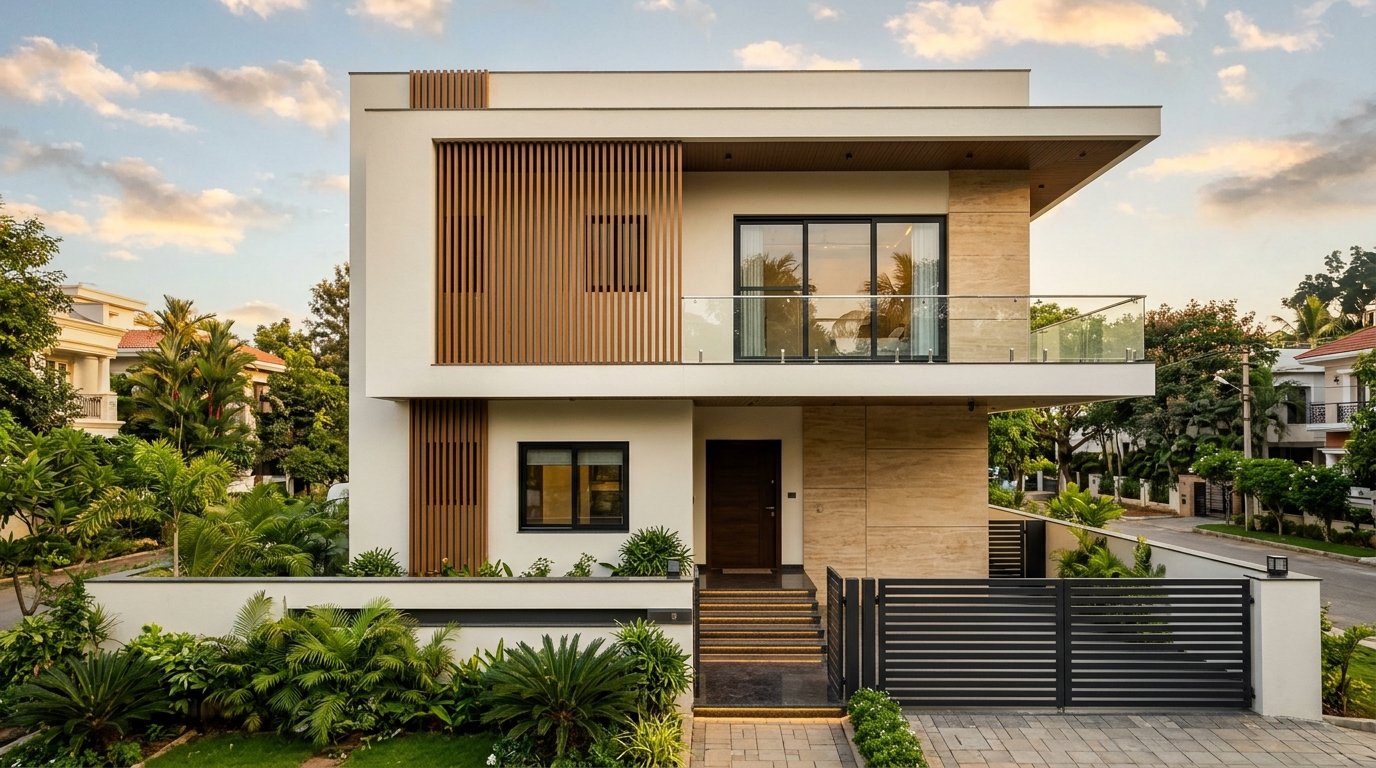
Complete Home Renovation (Before & After)
Full transformation of an aging 2-storey house into a fresh contemporary home: structural opening modifications, new boundary gate, weather-shield exterior paint, and waterproof roof terrace.
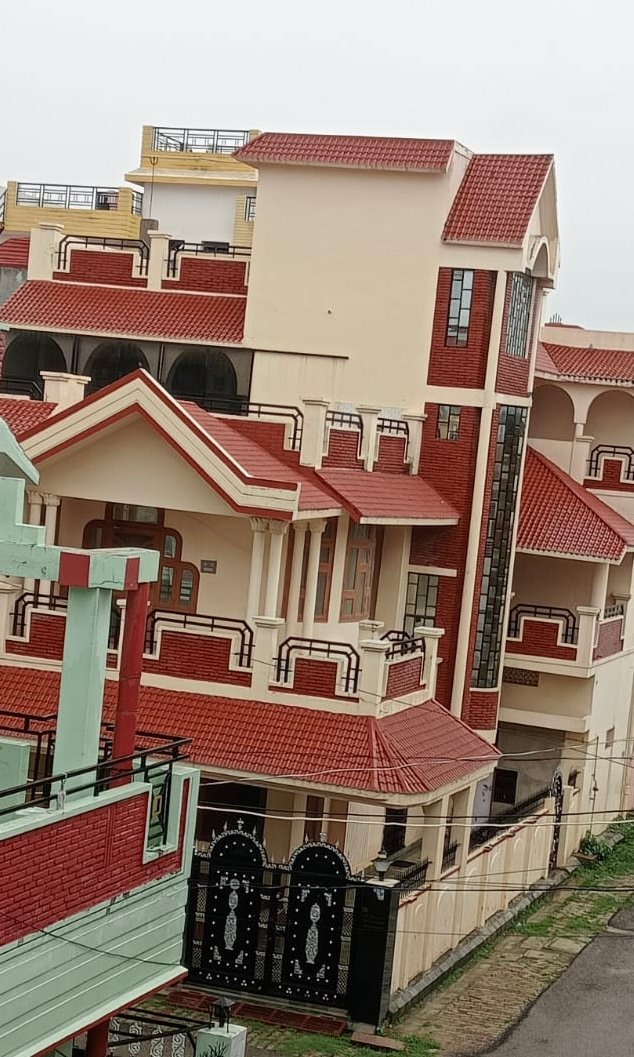
Completed Independent Duplex Villa
A completed multi-tier residential duplex villa featuring pitched terracotta tiled roofs, classical balcony arches, cream and terracotta exterior finish, and custom wrought-iron entrance gates.
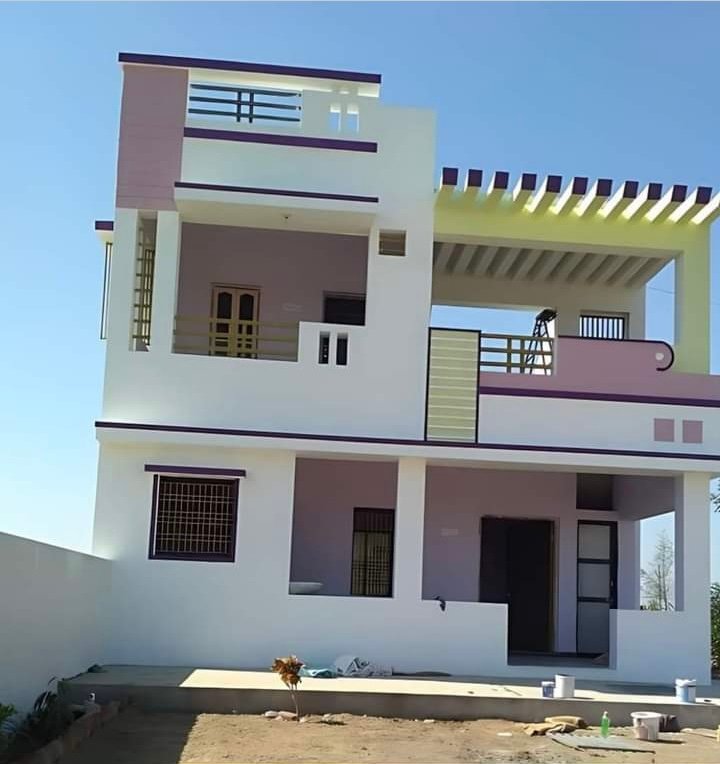
Completed Two-Storey Independent House
An actual completed two-storey independent residential home featuring durable RCC framework, open rooftop pergola, secure grilled windows, and clean exterior finish.
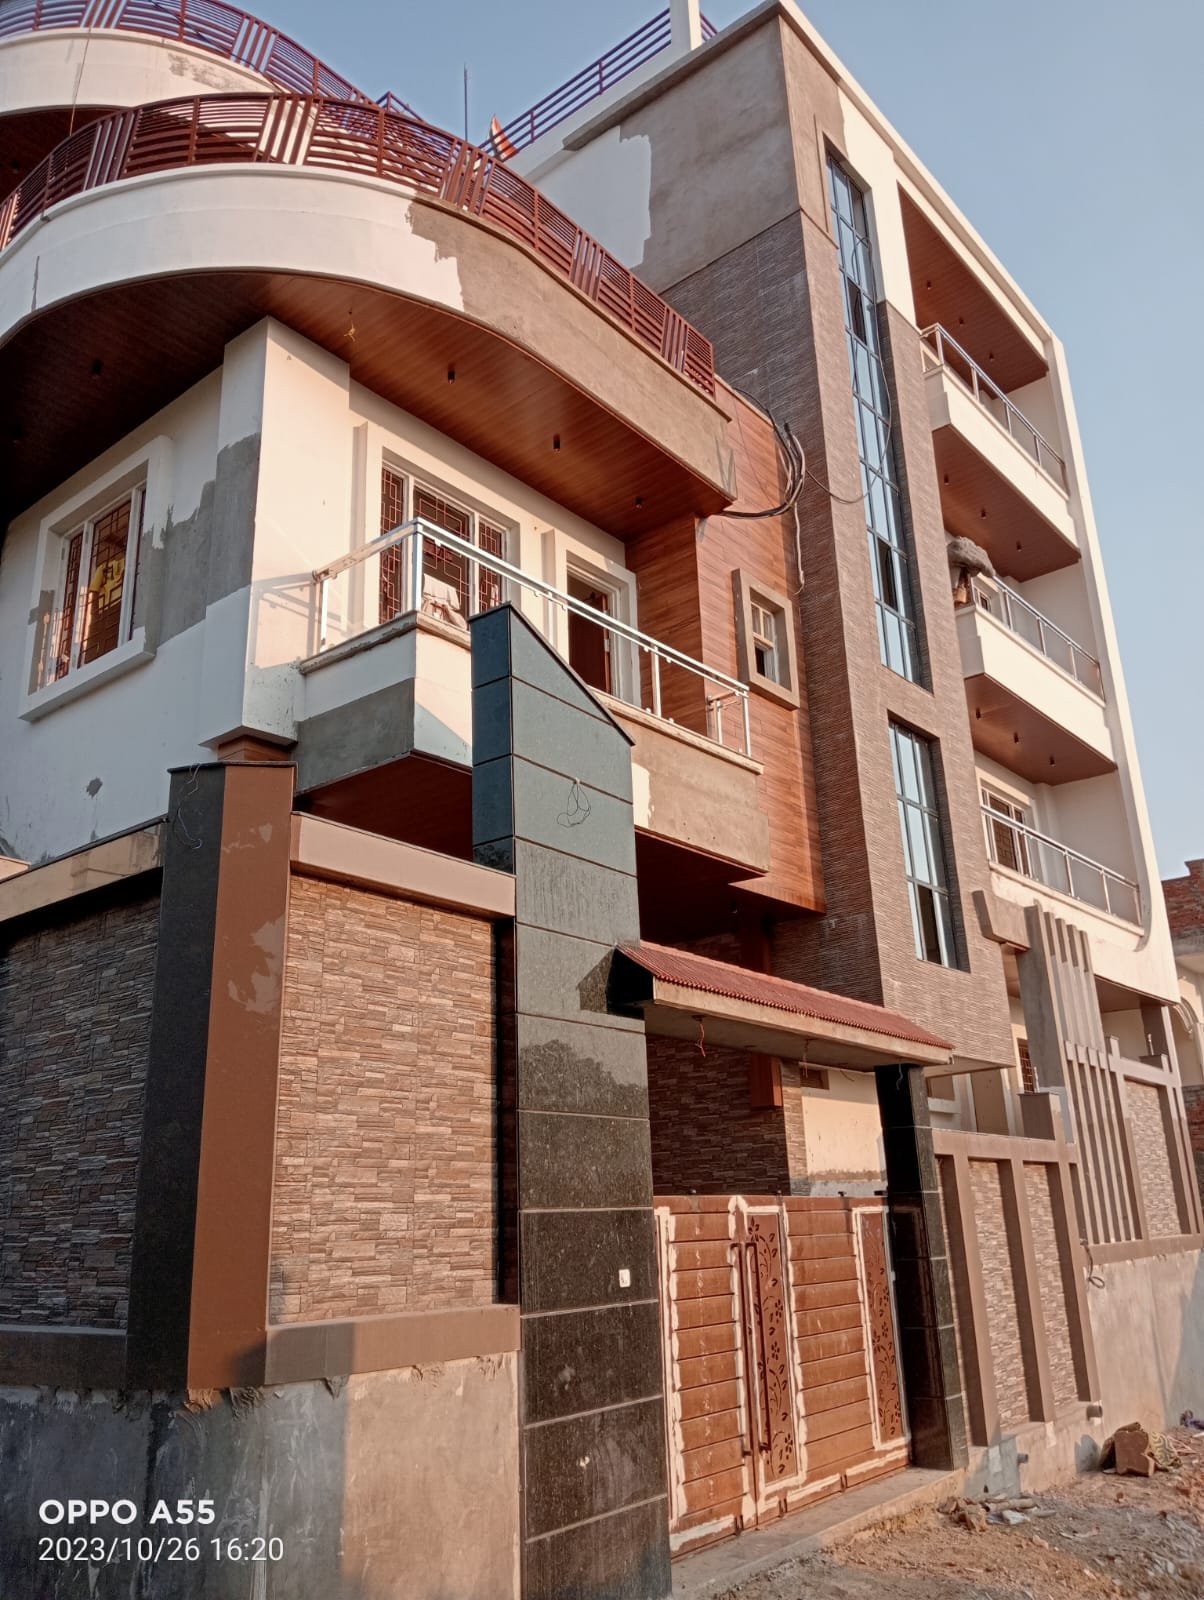
Multi-Storey Residential Duplex Residence
Turnkey multi-storey residential building featuring exterior natural stone tile cladding, curved top terrace balcony, full-height stairwell glass facade, and stainless steel railings.
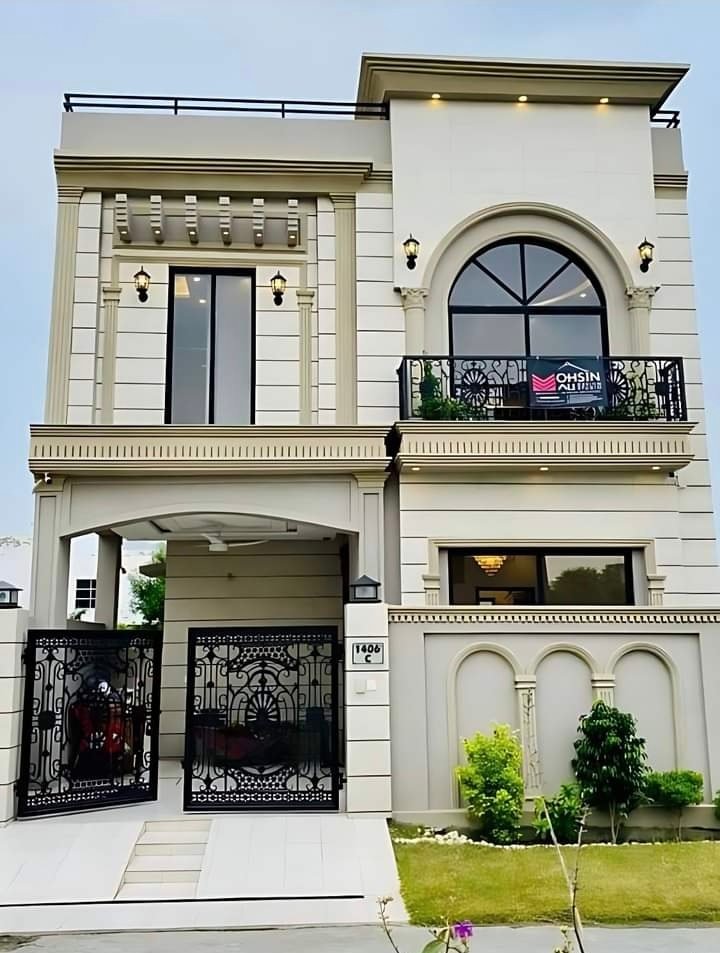
Luxury Neoclassical Duplex Villa
A finished luxury independent duplex villa featuring classical exterior mouldings, arched balcony windows, custom designer wrought iron gates, wall lanterns, and covered car porch.
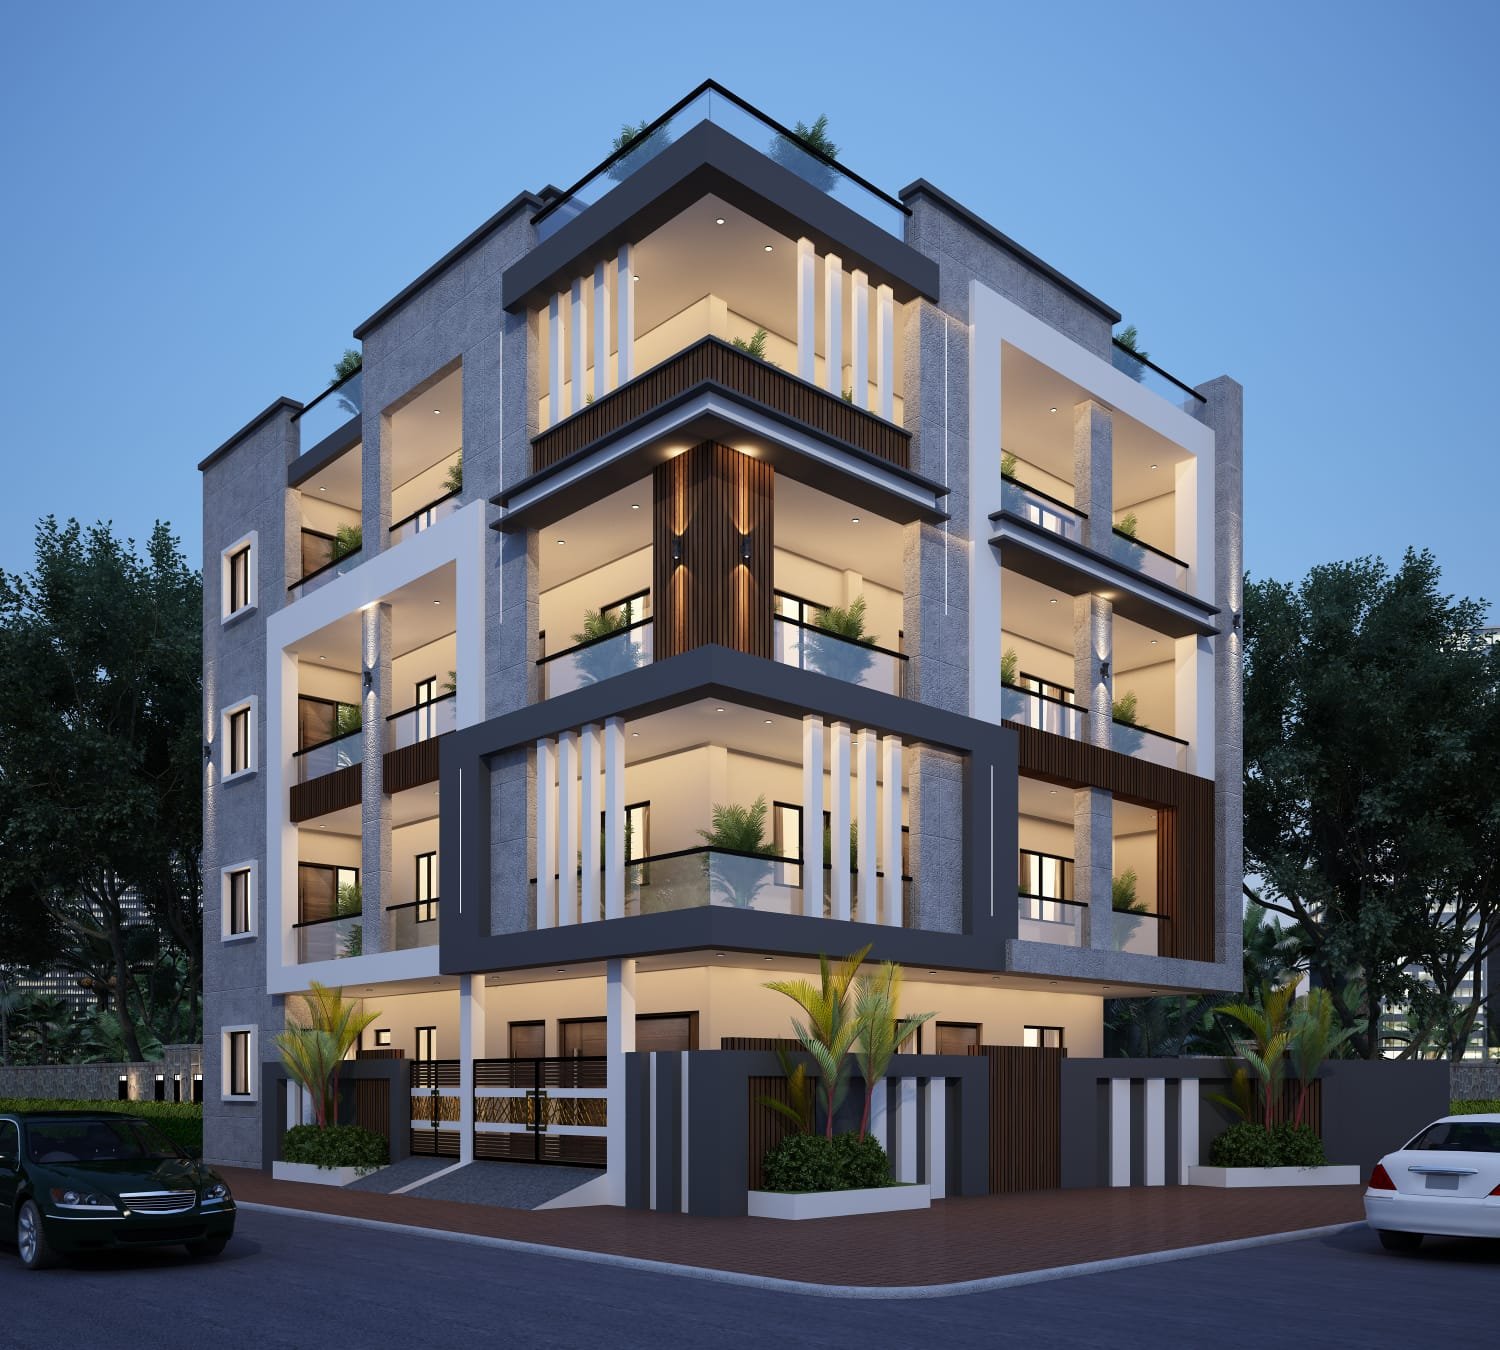
Modern Multi-Storey Residential 3D Elevation
Contemporary G+3 multi-storey residential 3D architectural elevation design featuring cantilevered corner balconies, vertical architectural louvers, and complete planning blueprints.
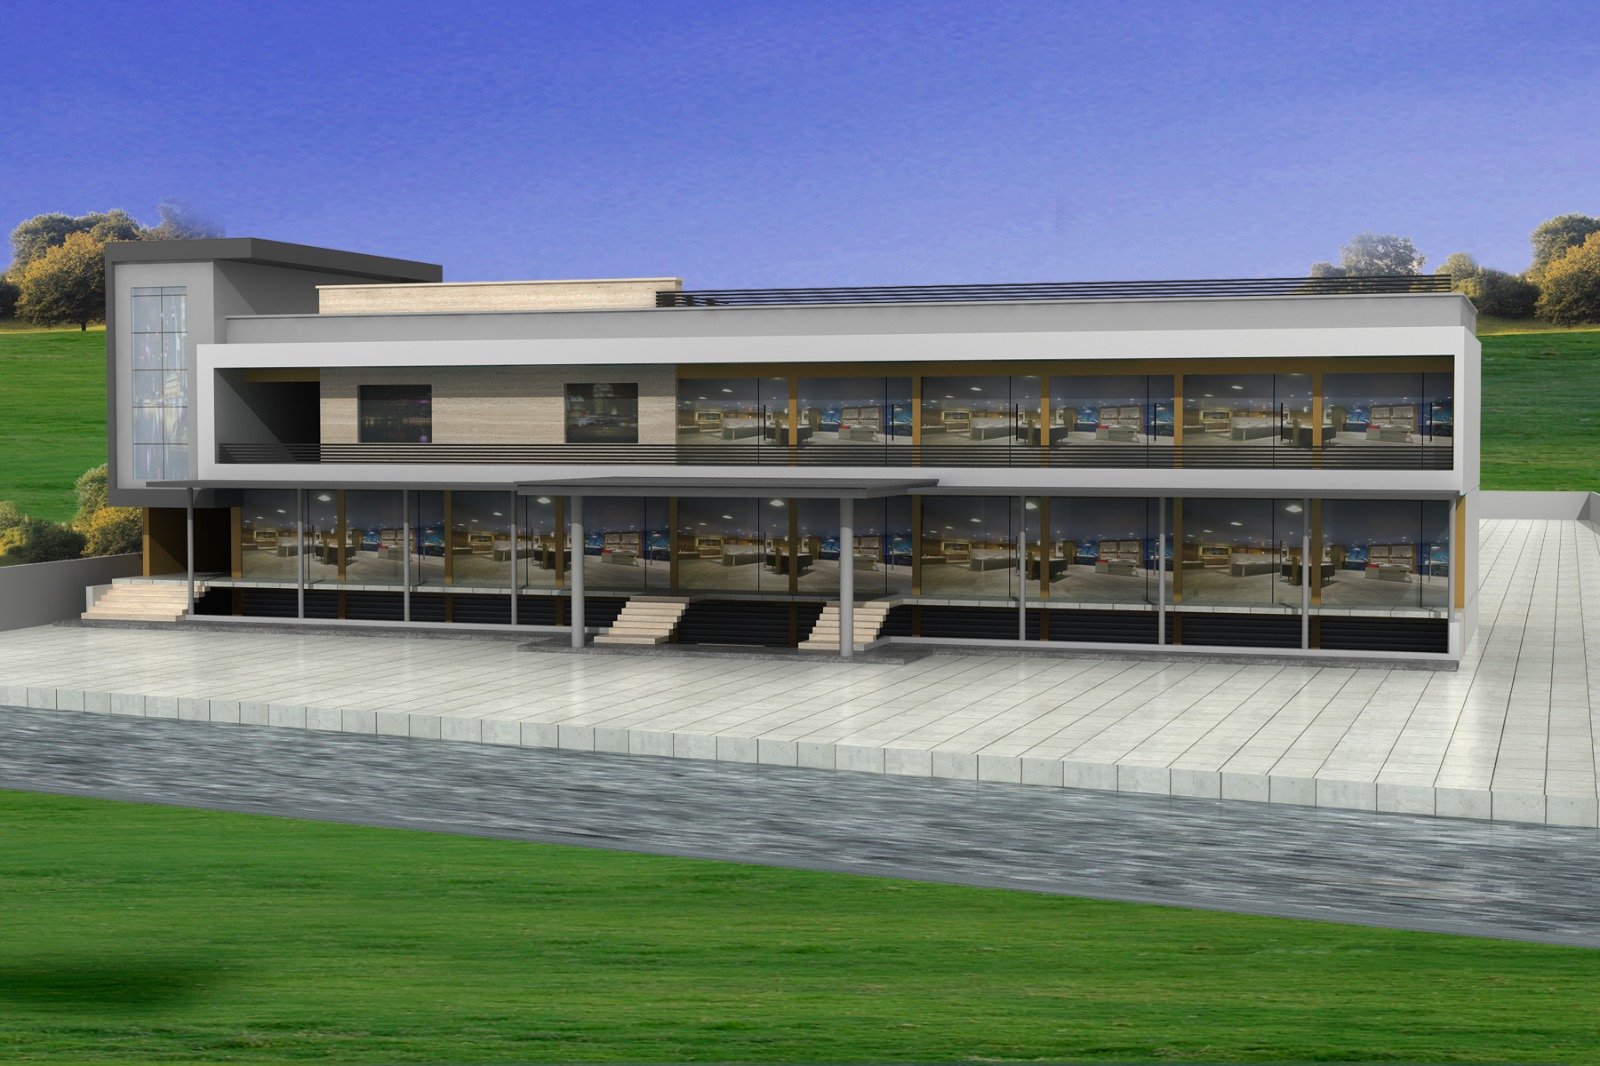
Commercial Showroom 3D Architectural Design
A comprehensive 3D architectural CAD rendering for a modern two-storey commercial showroom and retail complex, featuring expansive glass curtain walls and grand entrance canopy.
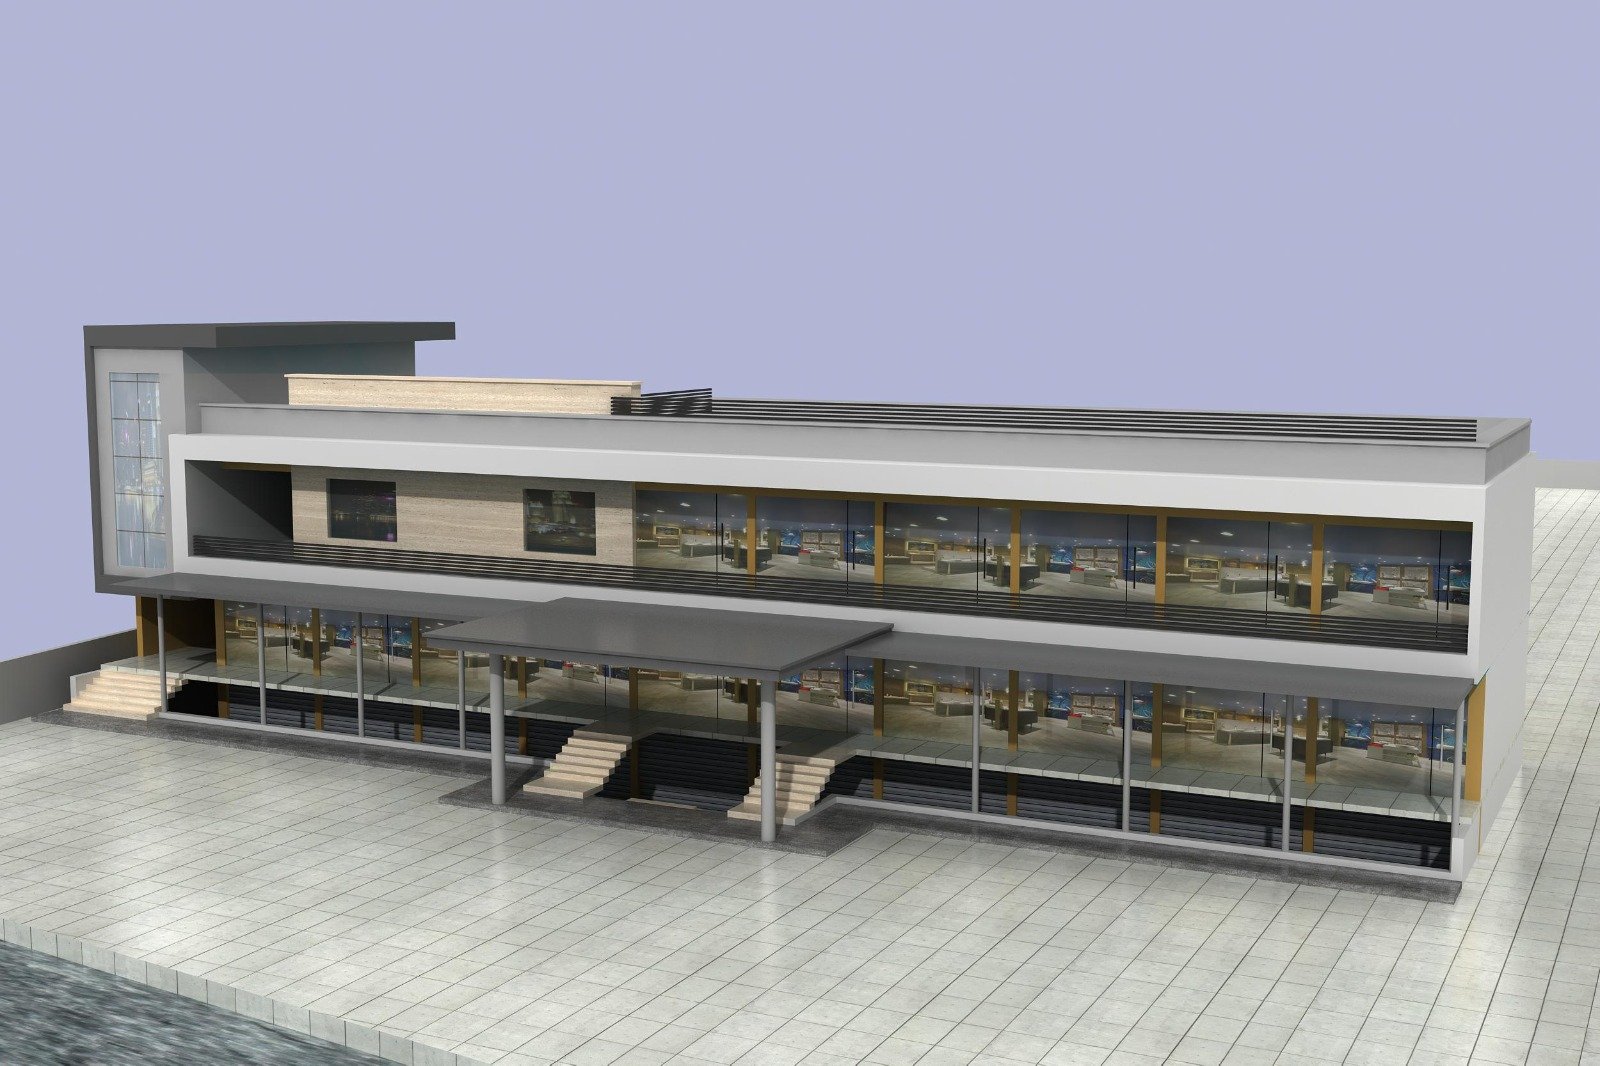
Commercial Showroom 3D Perspective Elevation
Elevated 3D architectural perspective rendering of the commercial retail showroom, detailing roof parapets, upper terrace lines, and open-plan interior display zones.
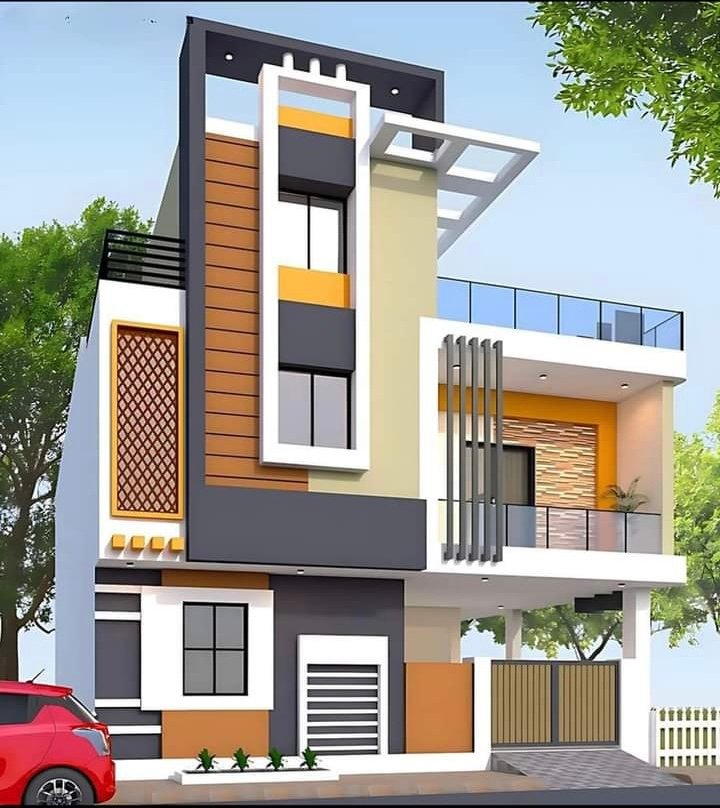
Modern G+1 Residential Duplex 3D Elevation
Architectural 3D elevation design for a contemporary G+1 residential duplex, featuring bold geometric box frames, decorative CNC jali screen, and terrace pergolas.
Want a Similar Residential or Commercial Space?
Schedule a site inspection or share your plot dimensions with our engineering team in Varanasi.
Consult Our Project Engineers