
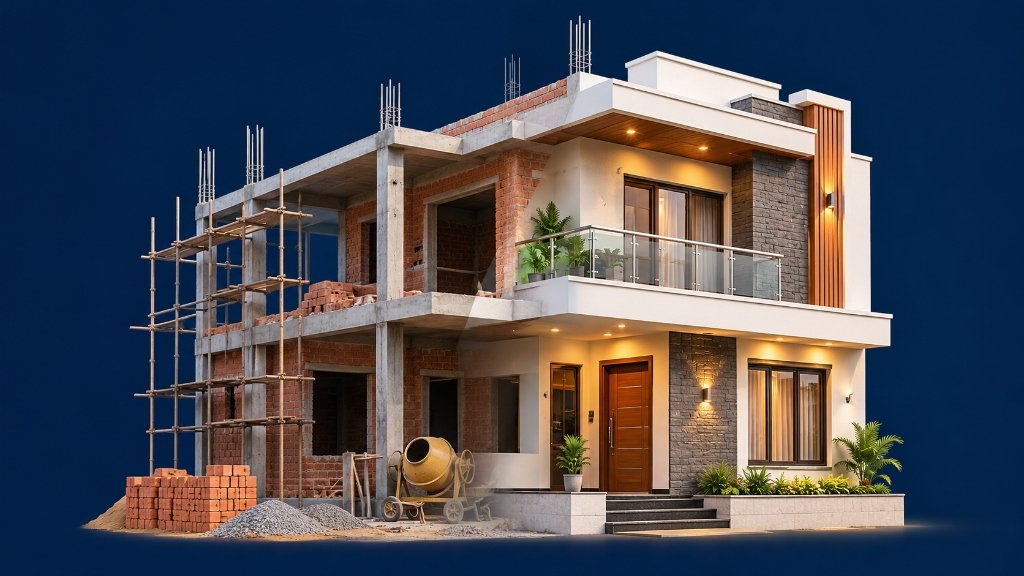
Building Dreams.
Creating Spaces.
0+
YearsExperience
0+
Homes &Projects
0%
ClientSatisfaction
Building Dreams.
Creating Spaces.
Residential construction, architectural planning and commercial development in Varanasi. From the first blueprint to the final finishing, we bring your vision to life.
0+
YearsExperience
0+
Homes &Projects
0%
ClientSatisfaction
COMPANY OVERVIEW
Building Enduring Homes With Construction Integrity
KGN Developers provides residential and commercial construction, architectural planning and complete finishing solutions across Varanasi.
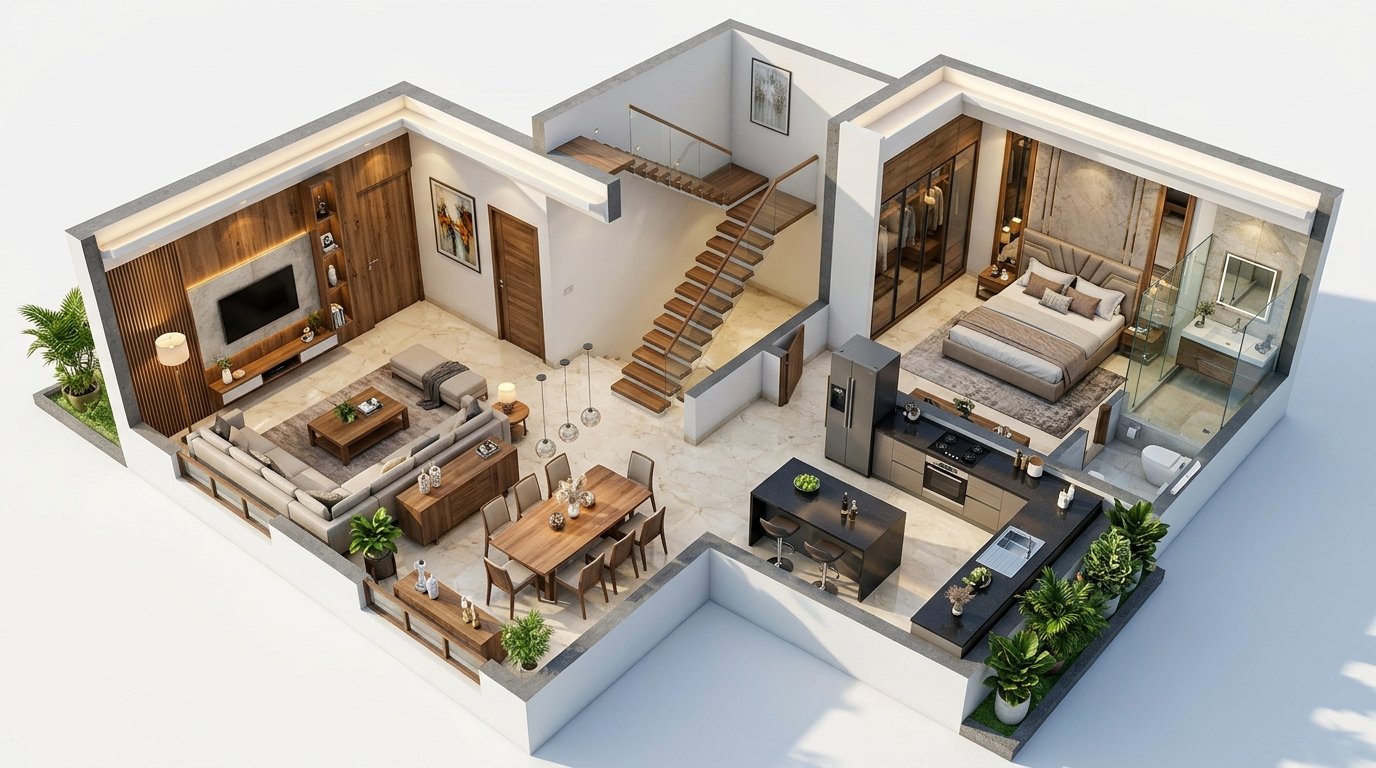
House Planning
2D/3D floor plans, architectural elevations and VDA approvals.
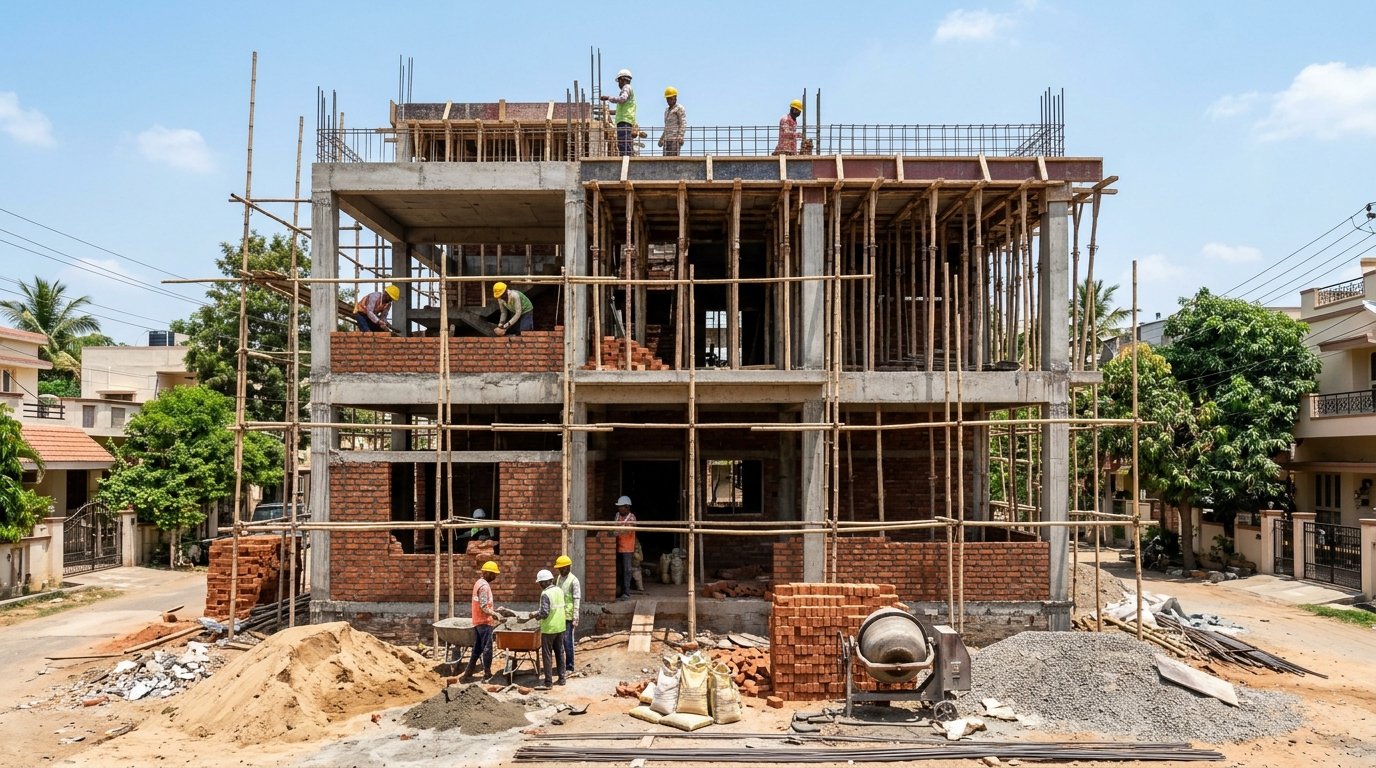
Construction
Residential houses, duplex homes and commercial buildings.
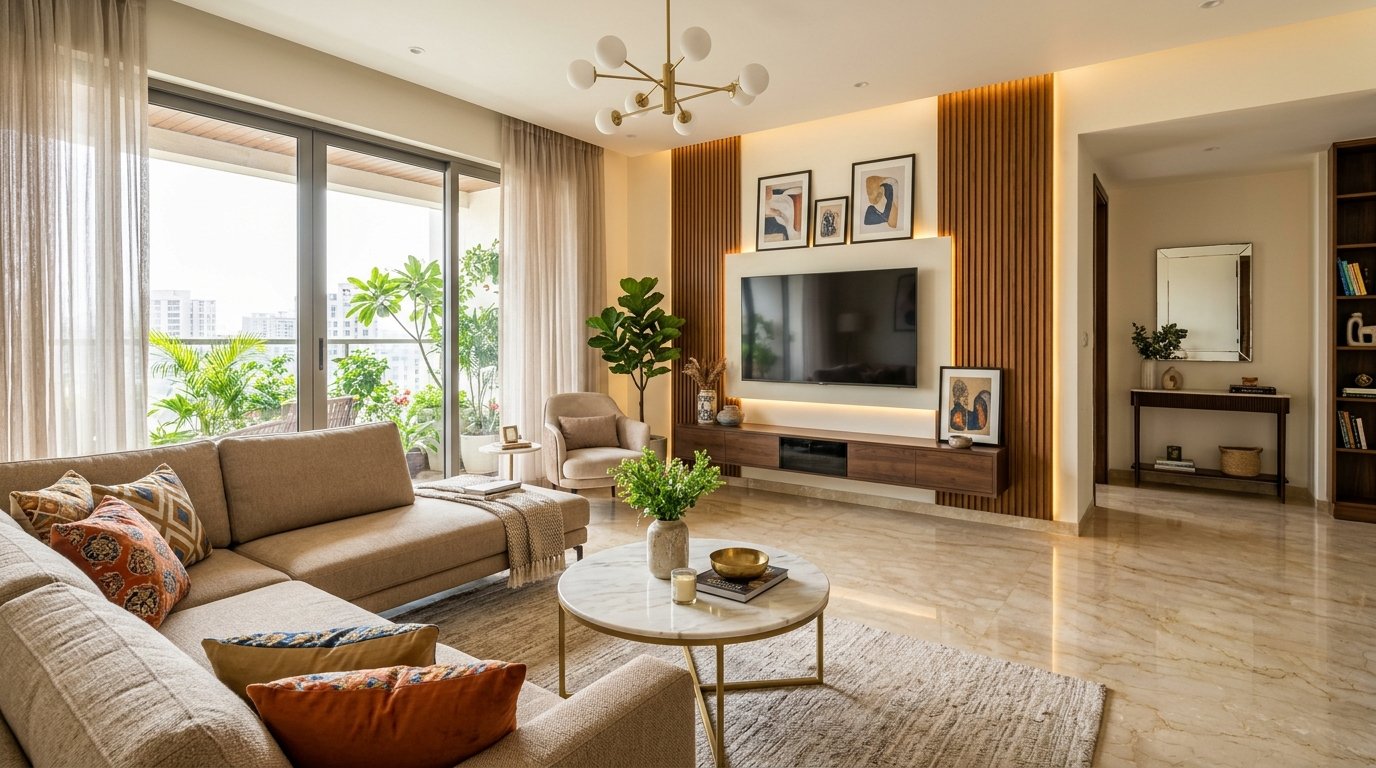
Finishing
Interior design, false ceilings, flooring and complete finishing works.
SPECIALISED CAPABILITIES
Construction & Planning Services
Turnkey residential houses, commercial buildings, architectural floor plans, and quality interior finishes across Varanasi.
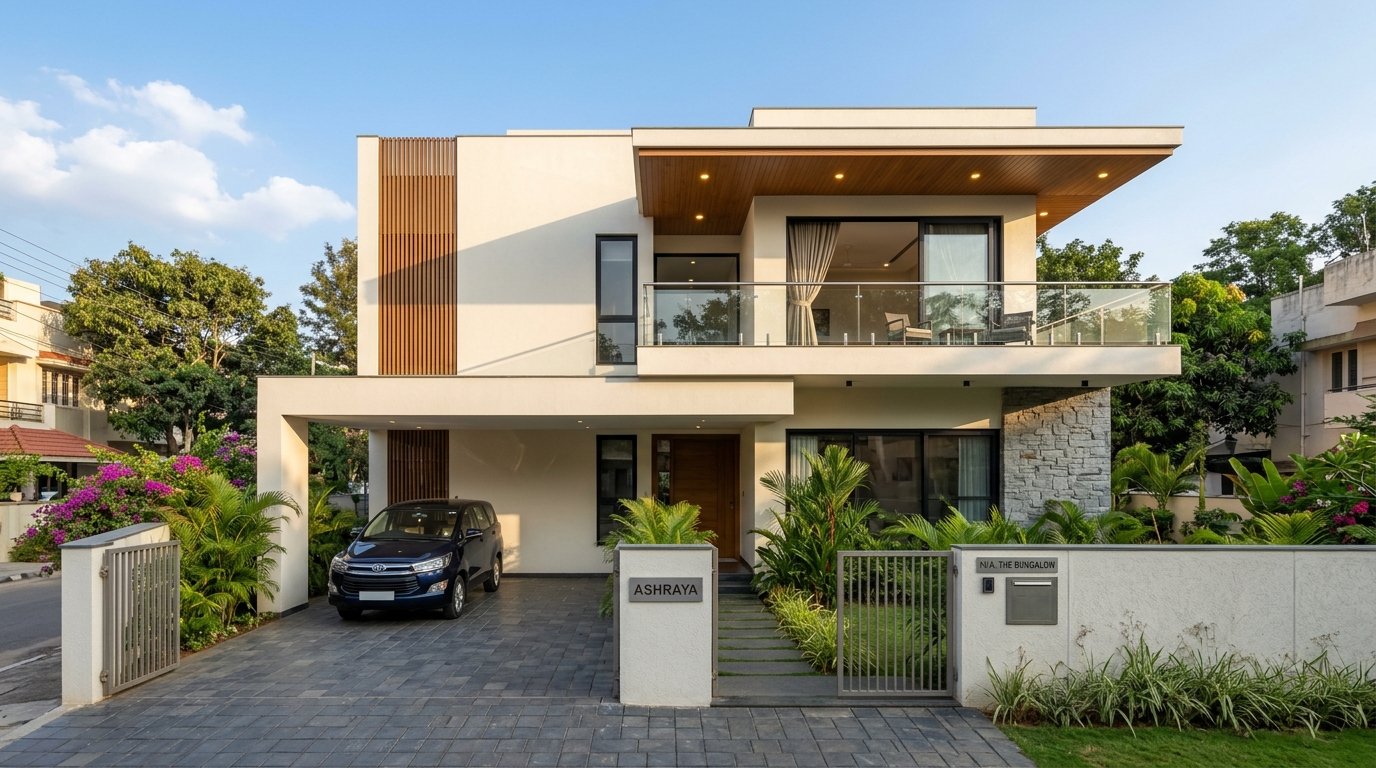
Residential House Construction
Turnkey construction of 2 to 3-storey independent houses, duplex villas, and family residences with quality RCC framework and brick masonry.
- Turnkey G+1, G+2 & G+3 independent family villas
- Earthquake-resistant RCC framework & solid brick masonry
- Vastu-aligned room layouts with cross-ventilation
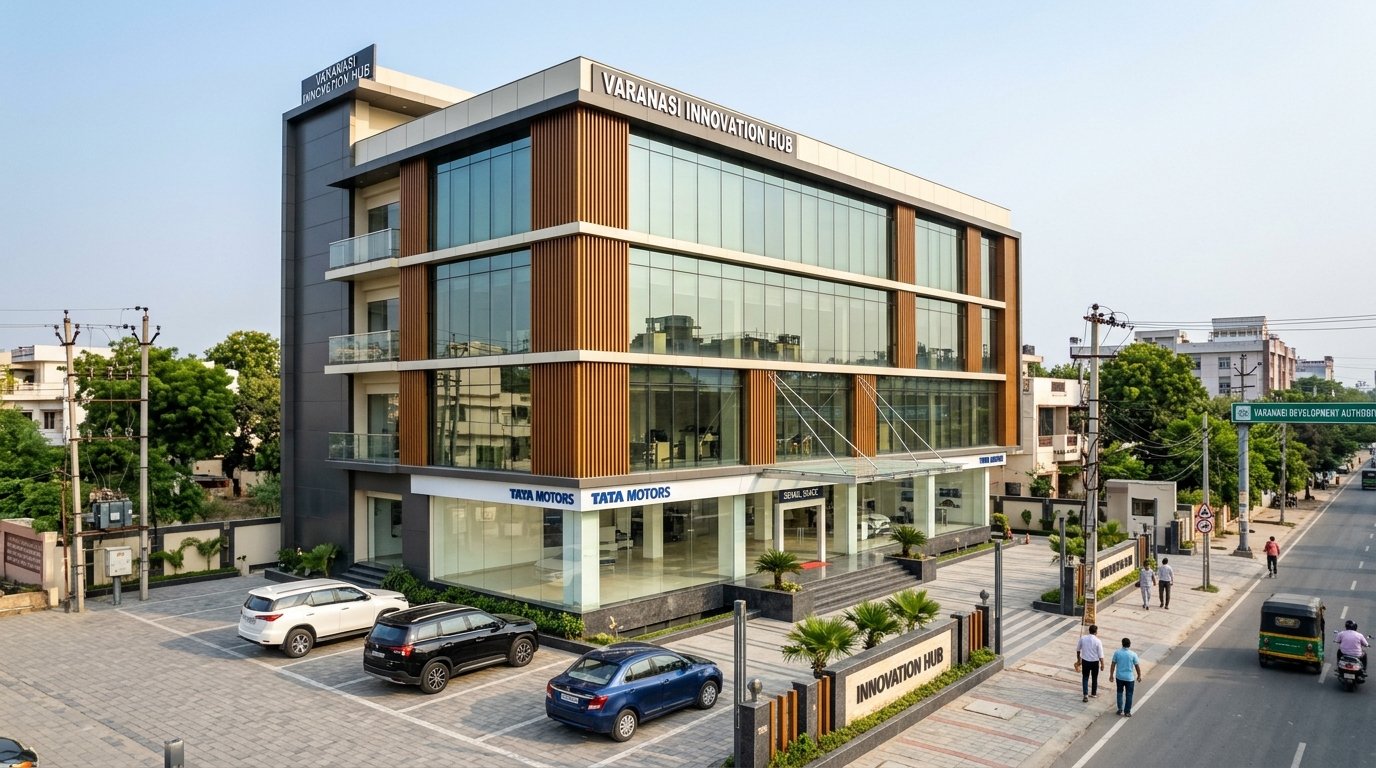
Commercial Building & Office Construction
Functional commercial complexes, retail shop fronts, and corporate office spaces designed for high footfall and local municipal compliance.
- Commercial office complexes & retail shop rows
- Heavy-load column grids & basement parking
- Municipal fire safety & building bylaw compliance
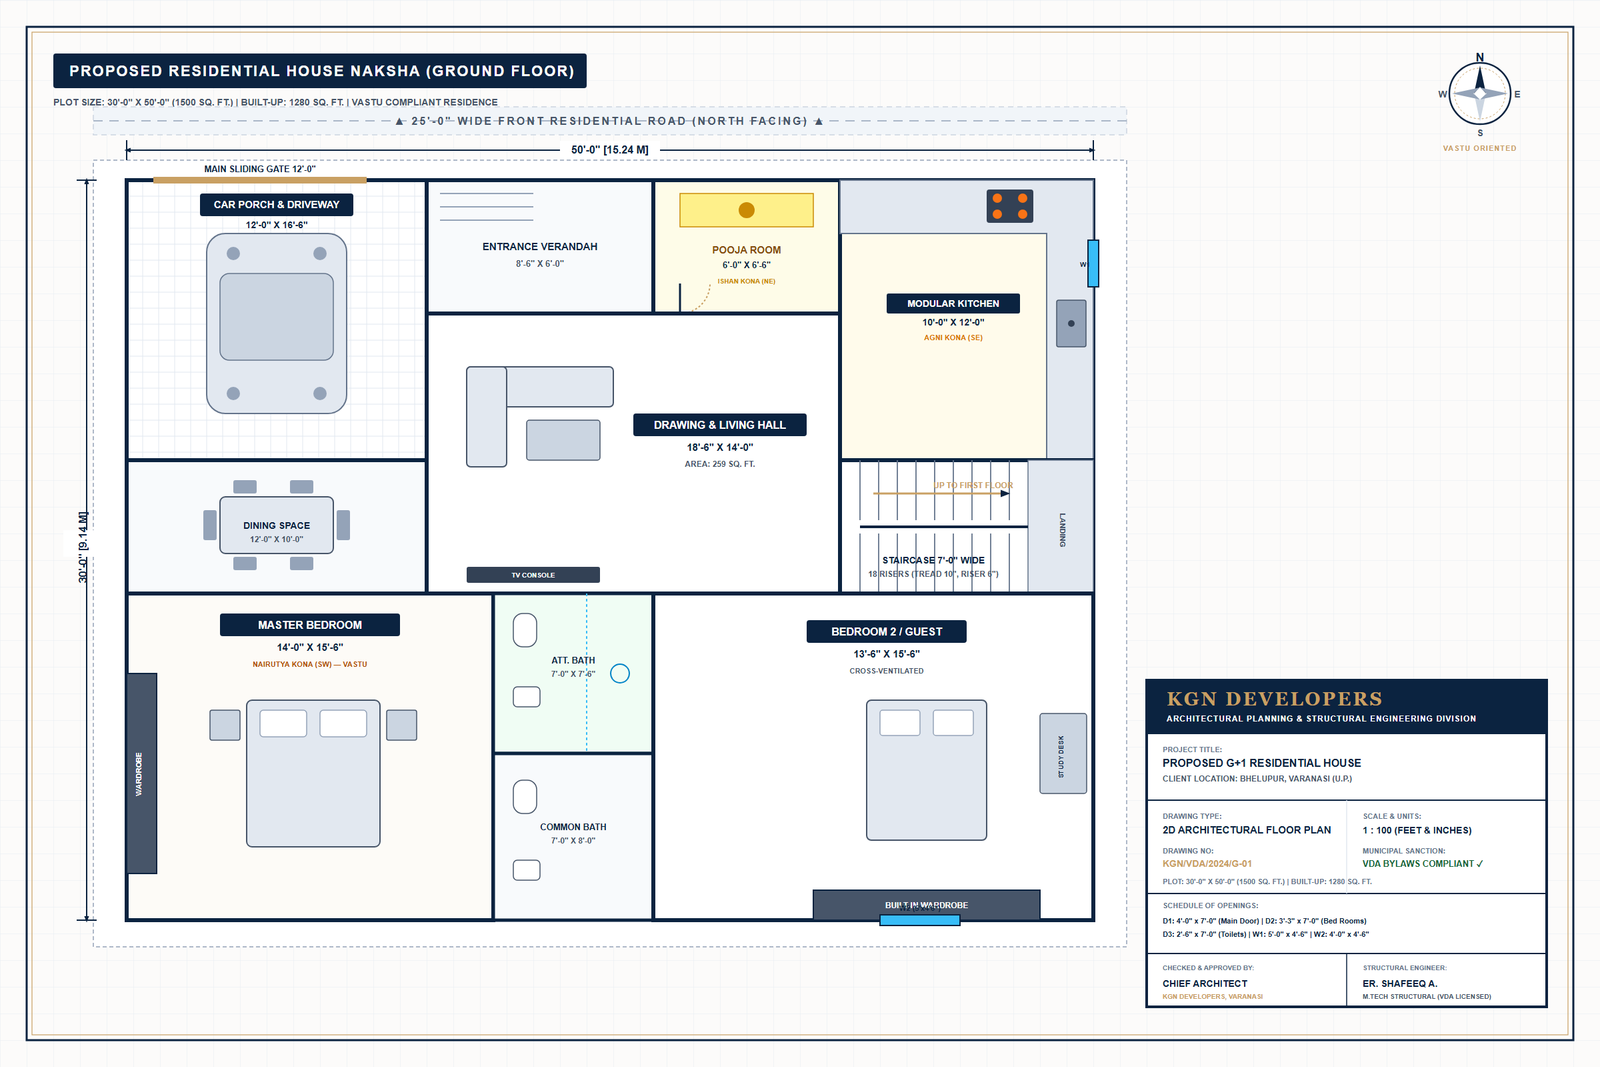
House Planning & Municipal Approvals
Architectural 2D/3D floor plans, structural drawings, and fast-track Varanasi Development Authority (VDA) building sanctions.
- Space-efficient 2D floor plans & 3D elevations
- VDA (Varanasi Development Authority) sanctions
- Vastu Shastra room planning & structural drawings
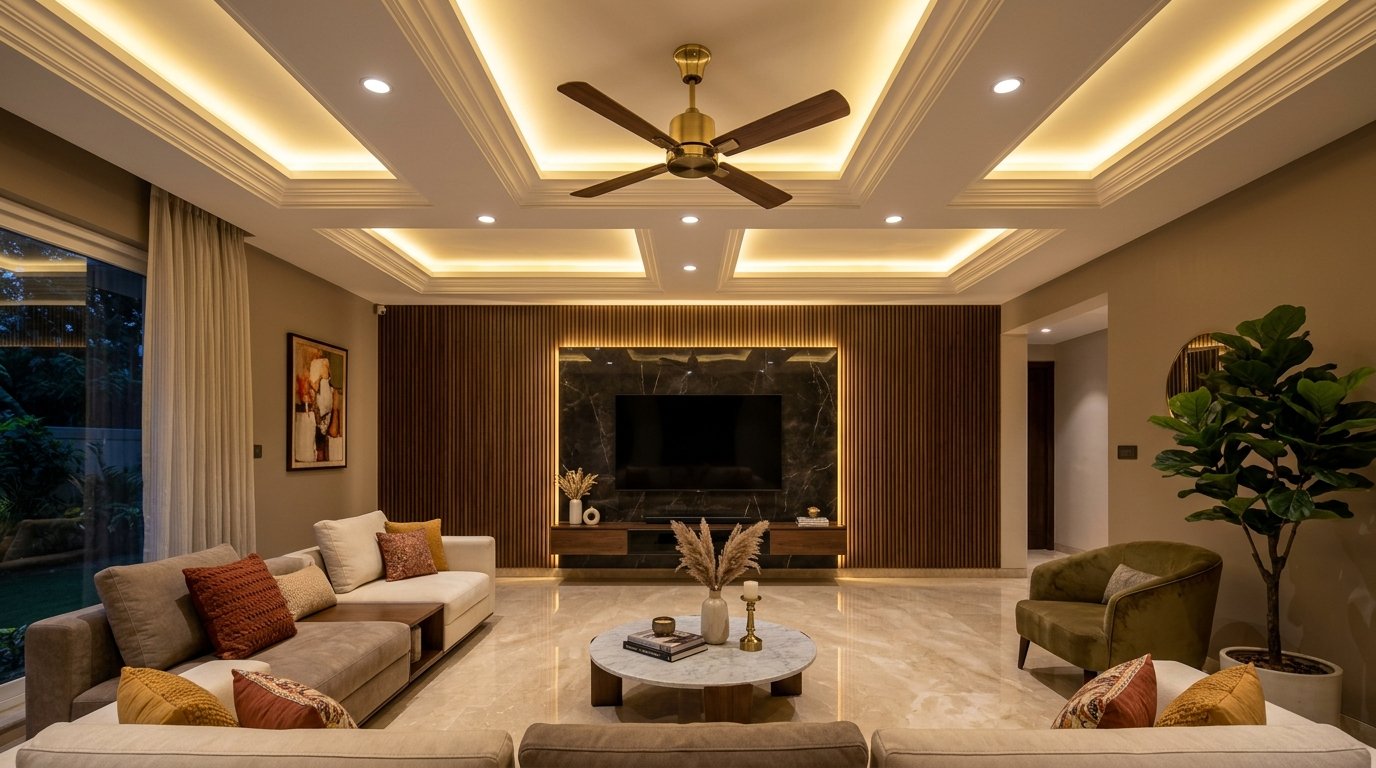
POP & False Ceiling
Clean Plaster of Paris (POP) mouldings, gypsum board false ceilings, and concealed LED cove lighting for living rooms and bedrooms.
- Living room & bedroom gypsum false ceilings
- Concealed warm LED cove lighting troughs
- Handcrafted POP border mouldings & smooth finish
Interior & Exterior Design
Complete home interiors featuring modular kitchens, custom wardrobes, premium flooring, and modern exterior house elevations.
- Modular kitchens with granite counters & tandem drawers
- Full-height master bedroom wardrobes & TV units
- Modern exterior house elevation styling & textures
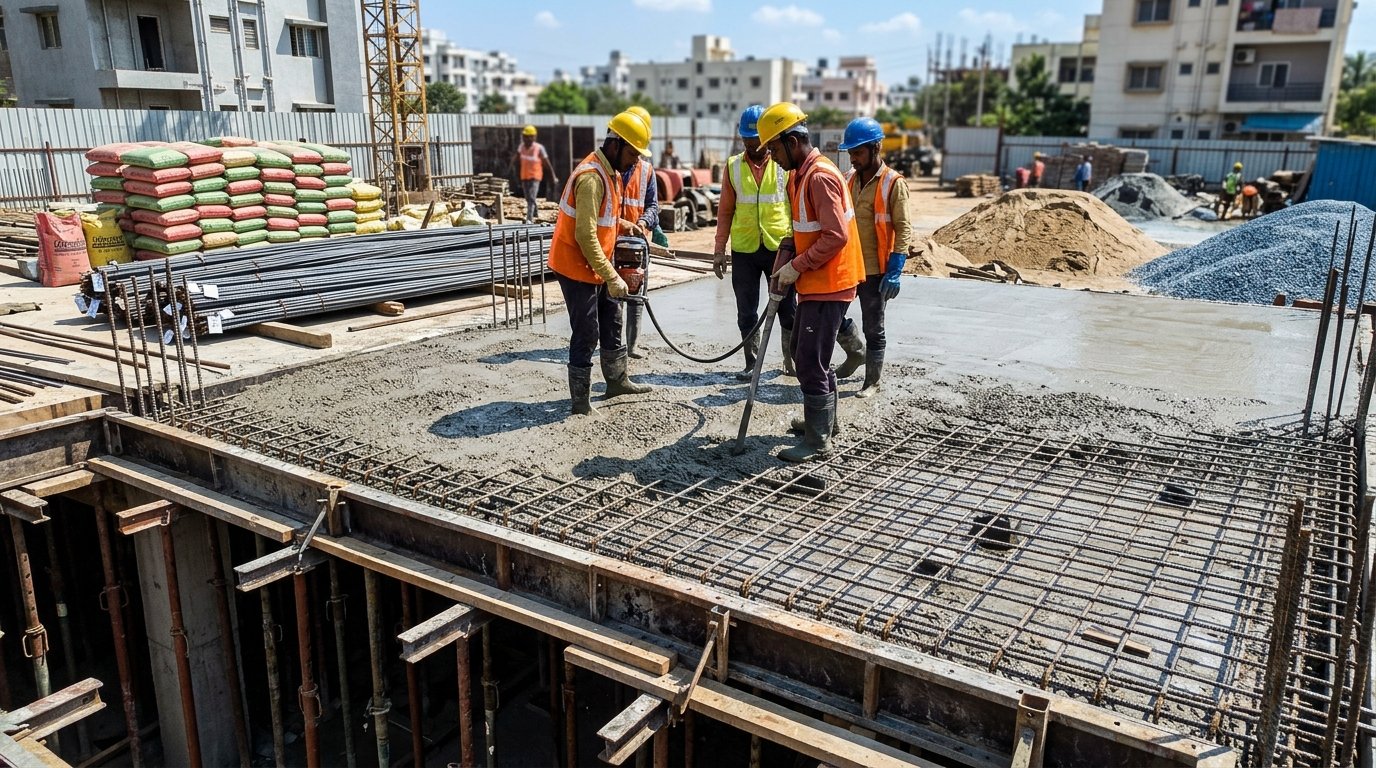
Concrete Work & Material Supply
Certified Ready-Mix Concrete (M20–M30), primary brand Fe-550D TMT steel bars, cement, sand, and aggregates delivered reliably to site.
- Ready-Mix Concrete (RMC) M20, M25 & M30 grades
- Certified Fe-550D primary brand TMT steel rebar
- Fresh 53-grade cement, M-Sand & washed blue metal
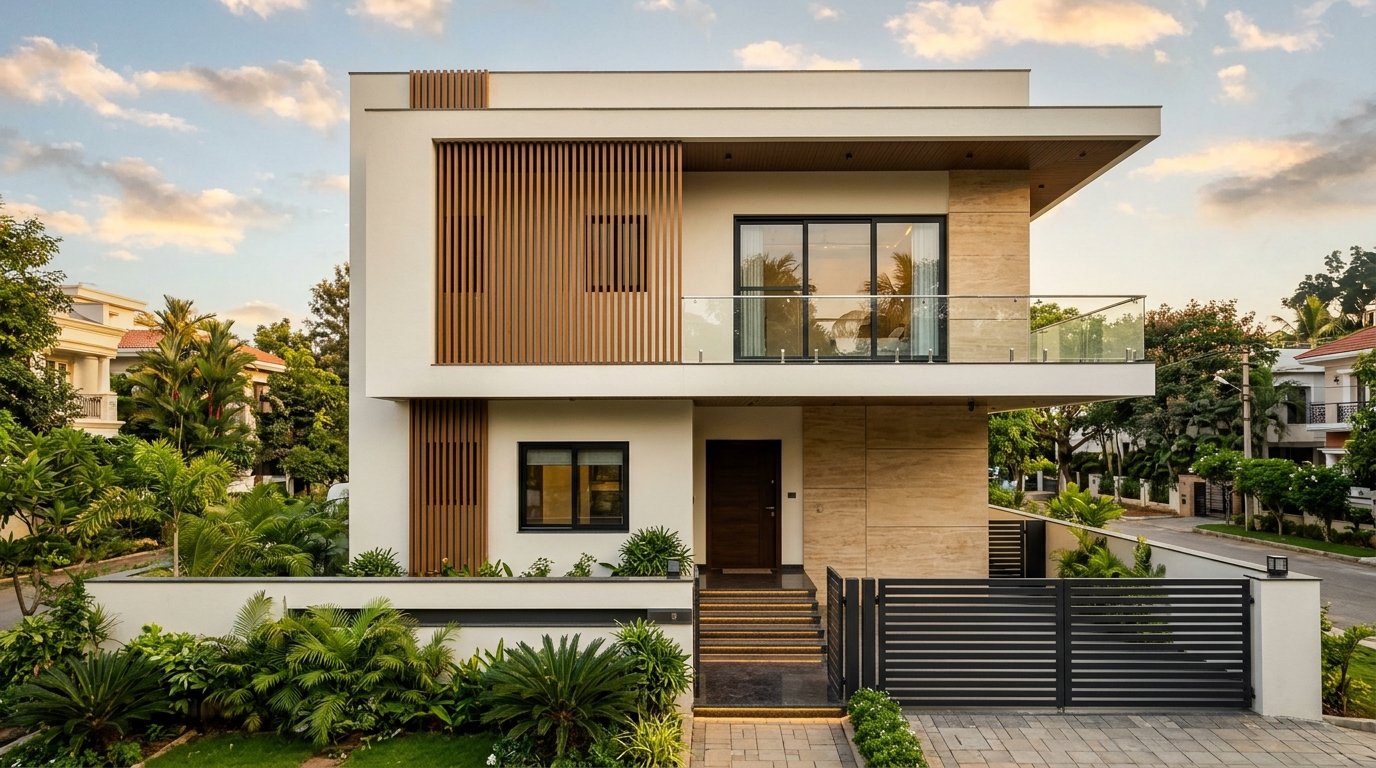
Turnkey Renovation
Complete home renovations, structural modifications, terrace waterproofing, vitrified tile flooring, and fresh interior/exterior painting.
- Structural wall modifications & room extensions
- Terrace & bathroom chemical waterproofing
- Vitrified tile flooring & multi-coat wall painting
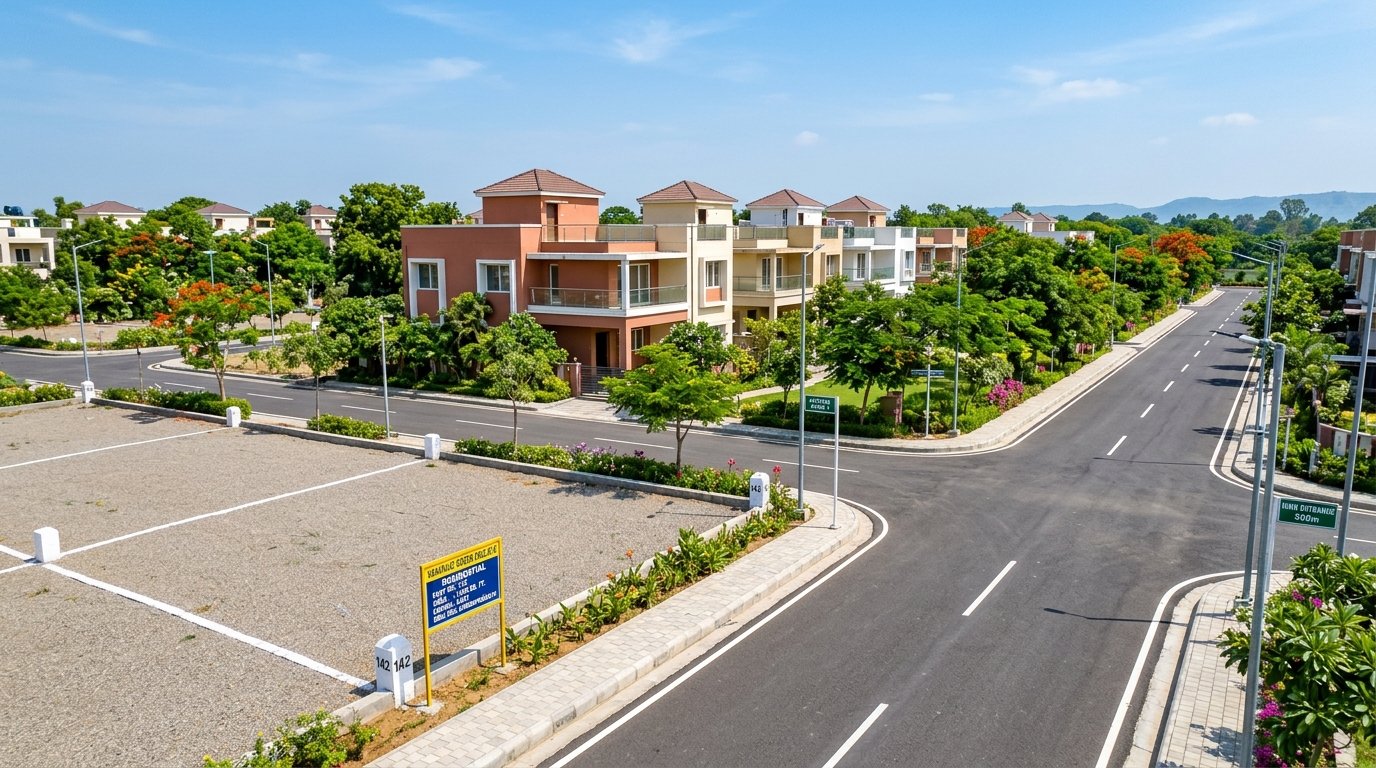
Real Estate Advisory
Advisory on residential plot acquisition, title verification, road access, and development feasibility in prime Varanasi locations.
- Verified clear-title residential house plots
- Zoning, setback & building potential analysis
- Realistic house construction cost projections
HOUSE PLANNING & NAKSHA SERVICES
Plan Your Home Before You Build
Thoughtful floor plans, practical room layouts, and engineering drawings designed around your plot and family needs in Varanasi.
Room Layout & Space Planning
Maximized living areas without cramped corridors or wasted corners.
Staircase Placement & Vastu
Traditional Vastu Shastra alignment with comfortable step geometry.
Ventilation & Natural Lighting
Strategic window and shaft locations for daylight and fresh airflow.
VDA Municipal Approvals
Complete building sanction sets and municipal regulatory support.
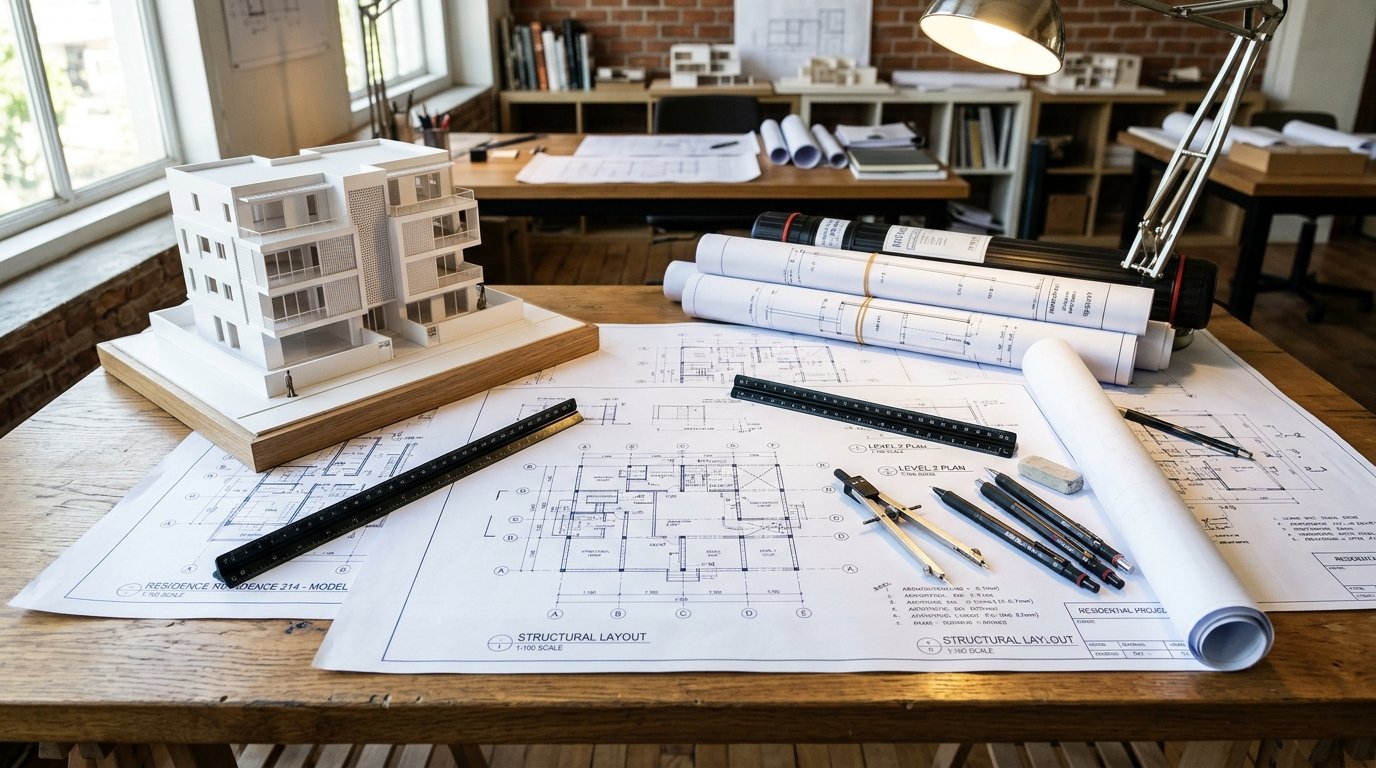
Precise room dimensions, door swings, wall thicknesses, and Vastu-aligned zoning designed specifically for your plot size.
THE KGN STANDARD
Built on Trust. Delivered with Purpose.
From foundation excavation to final handover, we deliver quality construction with engineering precision, tested materials, and transparent execution.
Uncompromising Structural Standards
Built strictly against vetted structural drawings using certified Fe-550D TMT steel and lab-tested concrete for seismic durability.
Architectural Precision & Vastu Alignment
Thoughtful room layouts planned for natural cross-ventilation, functional verandas, and practical Vastu orientations.
Direct Site Oversight & Material Purity
Dedicated site engineers inspect every phase from foundation excavation through concrete casting and waterproofing.
Client Transparency & Milestone Billing
Itemised Bills of Quantities (BoQ) with clear stage-wise progress reporting from sanction to key handover.
Portfolio Spotlight
Featured Projects
A curated showcase of residential houses, commercial buildings, and architectural floor plans across Varanasi.
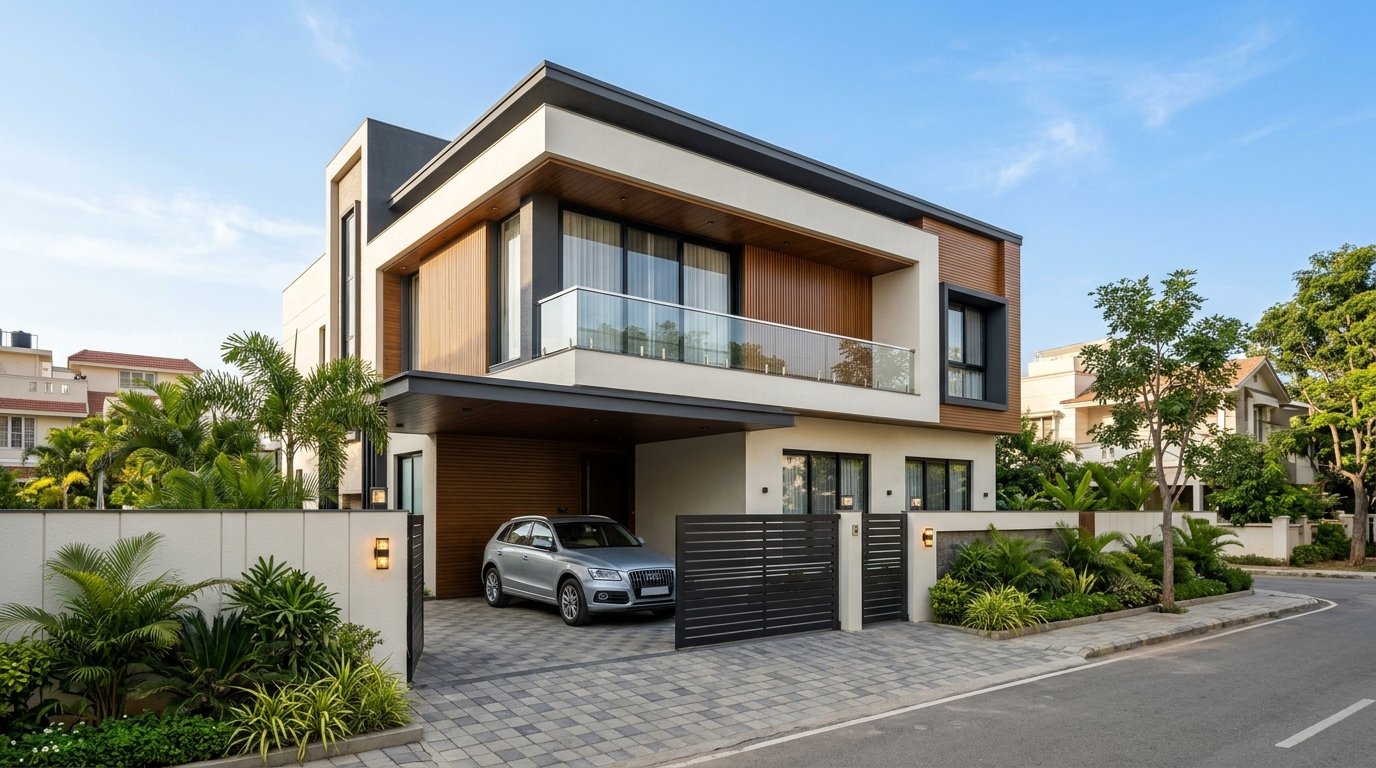
Independent House Construction
A complete two-storey independent family house featuring a reinforced concrete framed structure, boundary wall with custom sliding gate, front car porch, spacious upper balcony, and weather-resistant exterior finish.
Commercial Office Building
A prominent multi-storey commercial office building featuring contemporary curtain glass glazing, wide floor plates, dedicated reception lobby, passenger lift shaft, and municipal fire compliance.
2D Architectural Floor Plan & Naksha
A thoughtfully drafted 2D house floor plan optimizing room dimensions, cross-ventilation, staircase placement, setback clearances, and Vastu orientation for an urban residential plot.
Proven Methodology
A Systematic Path to Project Realisation
From initial plot consultation to final key handover, every phase follows clear timelines and strict engineering standards.
Consultation & Site Visit
Thorough evaluation of your plot dimensions, family room requirements, and construction budget.
House Planning & 3D Design
Vastu-compliant 2D floor plans, 3D exterior elevations, structural drawings, and itemised BoQ.
Municipal Approvals & Sanctions
Complete VDA building sanctions, setback clearances, and municipal permit processing.
Civil Construction & RCC Work
Foundation excavation, RCC framework, quality brick masonry, and slab casting under site supervision.
Finishing & Key Handover
False ceilings, tiling, electrical/plumbing fittings, premium painting, and official key handover.
Ready to Build Your Home or
Commercial Space?
From architectural planning and VDA municipal approvals to turnkey RCC construction and interior finishing — KGN Developers is ready to bring your vision to reality.
Schedule Project Consultation
Meet with our engineering team for a plot evaluation, blueprint discussion, and transparent construction estimate.
Ready to Build Your Home or Commercial Space?
Connect with KGN Developers in Varanasi for transparent cost estimates, house planning, and turnkey construction.
Chat directly with our team on WhatsApp